
BEDS4
BATHS2 full
SQUARE FEET2,238
MLS#5340919
STATUSActive
PROPERTY TYPEResidential - Single Family
SUBDIVISIONPlantation Acres
SCHOOLHutto ISD
Property Description
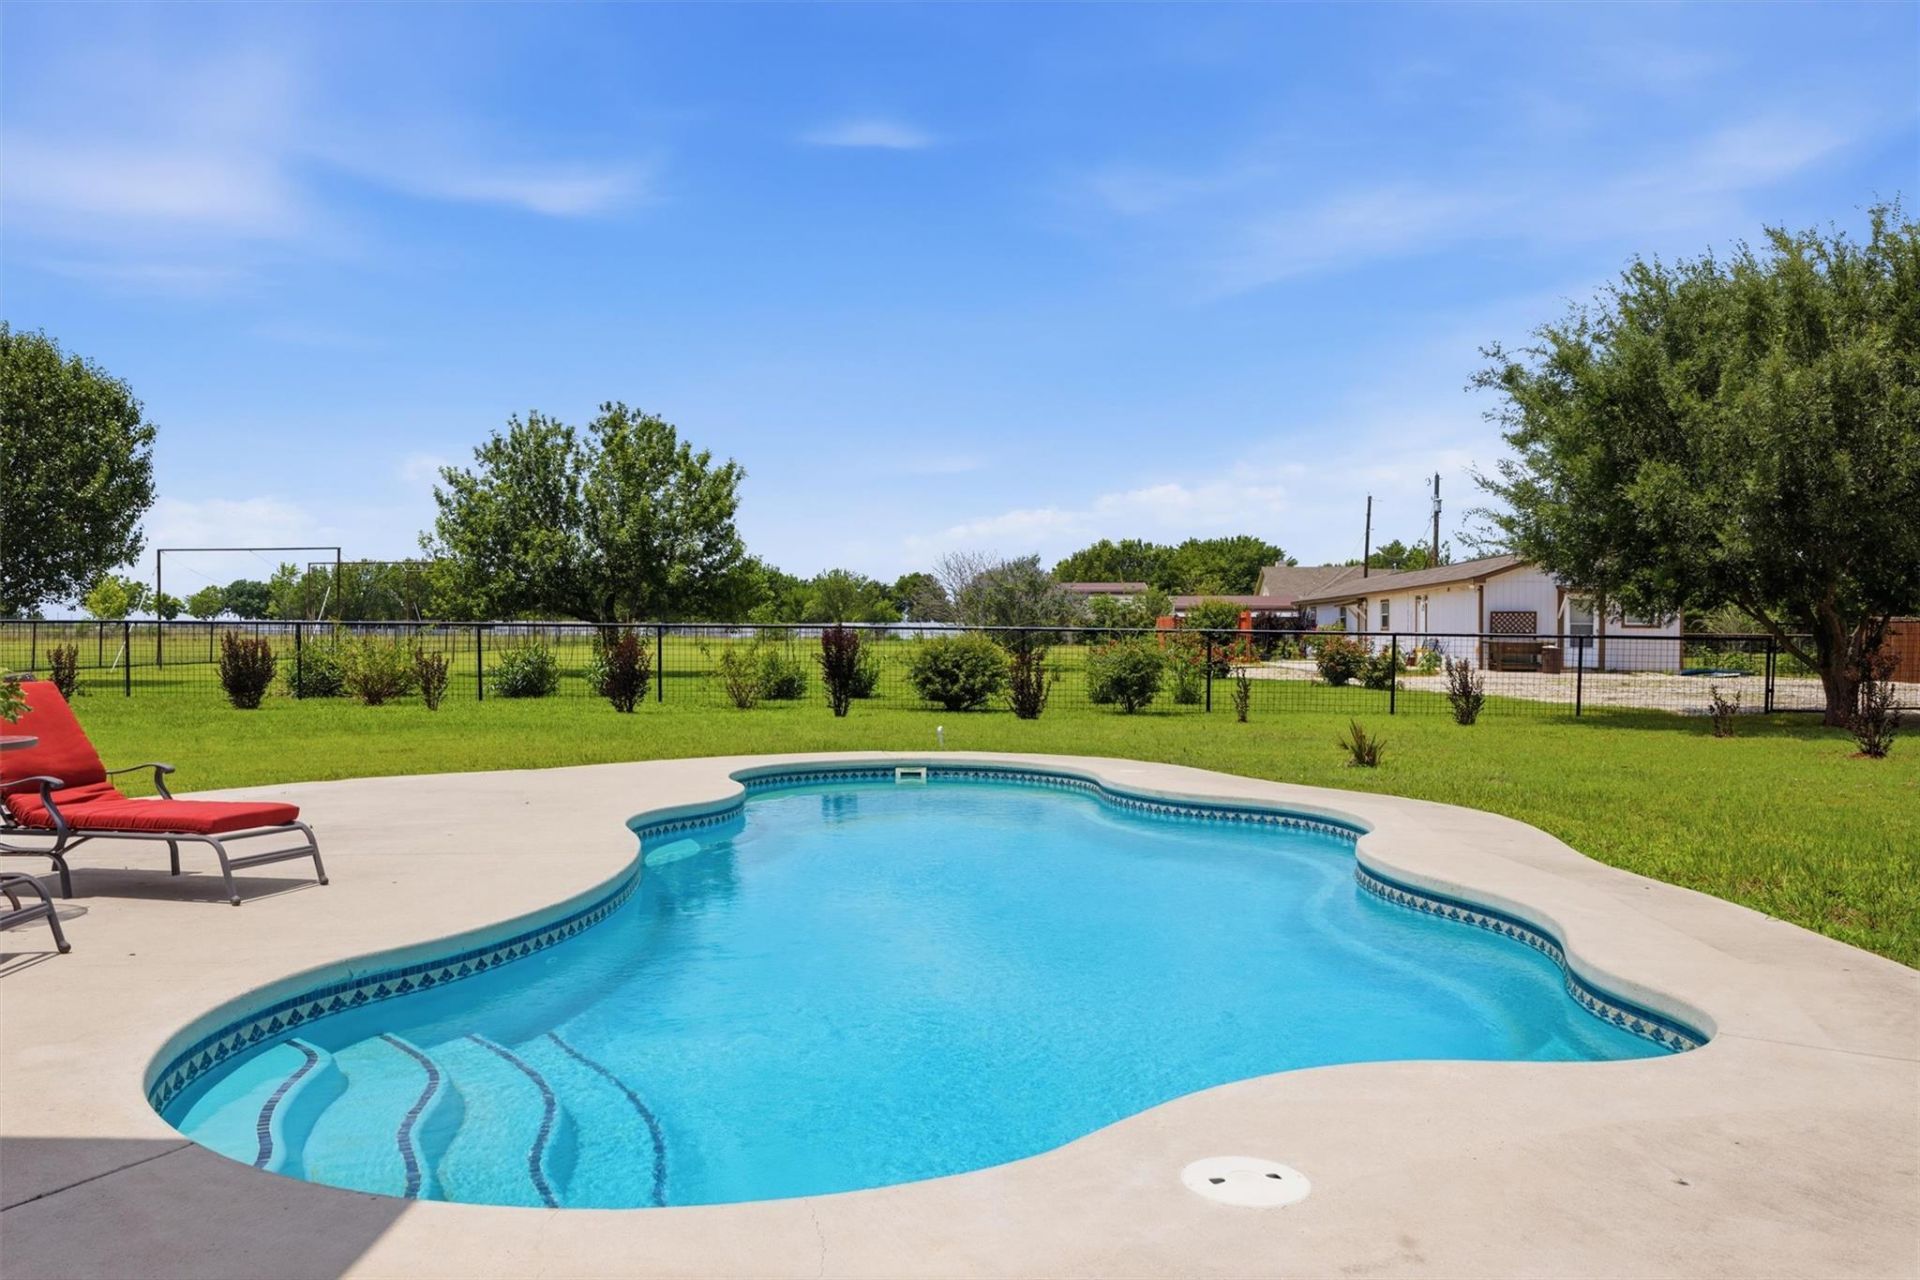
Country living meets comfort and functionality on a peaceful 2.0 acre landscaped setting.Welcome to this inviting 4 bedroom, 2 bath home built in 2003, offering the perfect blend of open space, thoughtful updates, and outdoor amenities designed for everyday enjoyment. Recent luxury wide plank vinyl flooring enhances the main living areas, complementing the homes warm finishes and approximately 12' high ceilings that create an airy, spacious feel throughout. The separate primary suite provides a true retreat with a jetted tub, separate shower, and a huge walk in closet. The kitchen and bathrooms feature warm granite with a leather matte finish, adding both style and durability. Step outside and experience the lifestyle this property offers ? a backyard pool, RV hookup, and an impressive 18' x 80' outbuilding complete with a kitchen area and its own HVAC system, ideal for hobbies, workshops, or entertaining. This is the kind of property where you can spread out, breathe, and enjoy the quiet beauty of country living while still being close to town conveniences. Imagine your new life beginning here.
Property Features
Property Type: Residential - Single Family
Cooling: Central Air
Fireplaces: 1
Garage: 1
Heating: Central
Lot Size: 2.00 Acres
Roof Type: Composition
Stories: 1.0
Taxes: $14,987
Year Built: 2003
Amenities
Breakfast Bar
Ceiling Fan(s)
High Ceilings
Tray Ceiling(s)
Granite Counters
Crown Molding
Double Vanity
Electric Dryer Hookup
Entrance Foyer
High Speed Internet
In-Law Floorplan
Multiple Dining Areas
No Interior Steps
Open Floorplan
Pantry
Primary Bedroom on Main
Recessed Lighting
Walk-In Closet(s)
Washer Hookup
Gutters Full
Private Yard
RV Hookup
Feature Descriptions
Appliances: Built-In Oven(s), Cooktop, Dishwasher, Disposal, Exhaust Fan, Stainless Steel Appliance(s)
Area #: HU
Days on Site: 2
Exterior: Brick Veneer, HardiPlank Type
Fencimg: Chain Link, Privacy, Wood, Wrought Iron
Fireplace: Living Room, Wood Burning
Flood Plain: See Remarks
Flooring: Carpet, Tile, Vinyl
Horse Amenities: Pasture
Laundry: Electric Dryer Hookup, Washer Hookup
Lot: Back Yard, Flag Lot, Front Yard, Garden, Interior Lot, Landscaped, Level, Open Lot, Public Maintained Road, Many Trees
Lot Dimensions: 172'x508'
Parcel#: 1402130005ED
Parking: Concrete, Driveway, Garage, Garage Door Opener, Garage Faces Side, RV Access/Parking, Workshop in Garage
Parking Notes: Concrete, Driveway, Garage, Garage Door Opener, Garage
Patio/Porch: Covered, Patio
Pool: Fiberglass, In Ground
Restrictions: Deed Restrictions
Security: Smoke Detector(s)
Sewer: Aerobic Septic, Septic Tank
Special View Info: Rural, Trees/Woods
Swimming Pool: Yes
Utilities: Electricity Connected, Water Connected
Water: Public
Window: Blinds, Screens
Local Schools
High School: Hutto
Middle School: Hutto
Elementary School: Lee Martinez
School District: Hutto ISD
Listed By / Shown By
Listed By
Agency Name: Coldwell Banker Apex
Agency Contact: (512) 848-0191
Shown By
Agent Name: Hodge Team
Agent Phone: (512) 947-0794
Agency Title: Realty Capital City

Estimate Your Payment
Estimated Payment
$ 3,363.39 per month $1,869.48 Principal & Interest $1,248.92 Property Tax $245.00 Homeowner's Insurance
339 County Road 368 | MLS# 5340919
This single family home located at 339 County Road 368, Taylor, TX 76574 is currently listed for sale with an asking price of $840,000. This property was built in 2003 and has 4 bedrooms and 2 full baths with 2238 sq. ft. County Road 368 is located in the Plantation Acres subdivision within the Hutto ISD school district. Search Plantation Acres real estate on hodgeteam.rmcapitalcity.com today.