
BEDS5
BATHS2 full 1 partial
SQUARE FEET2,477
MLS#5270927
STATUSActive
PROPERTY TYPEResidential - Single Family
SUBDIVISIONVillage At Meadow Woods
SCHOOLHaysCONSISD
Property Description
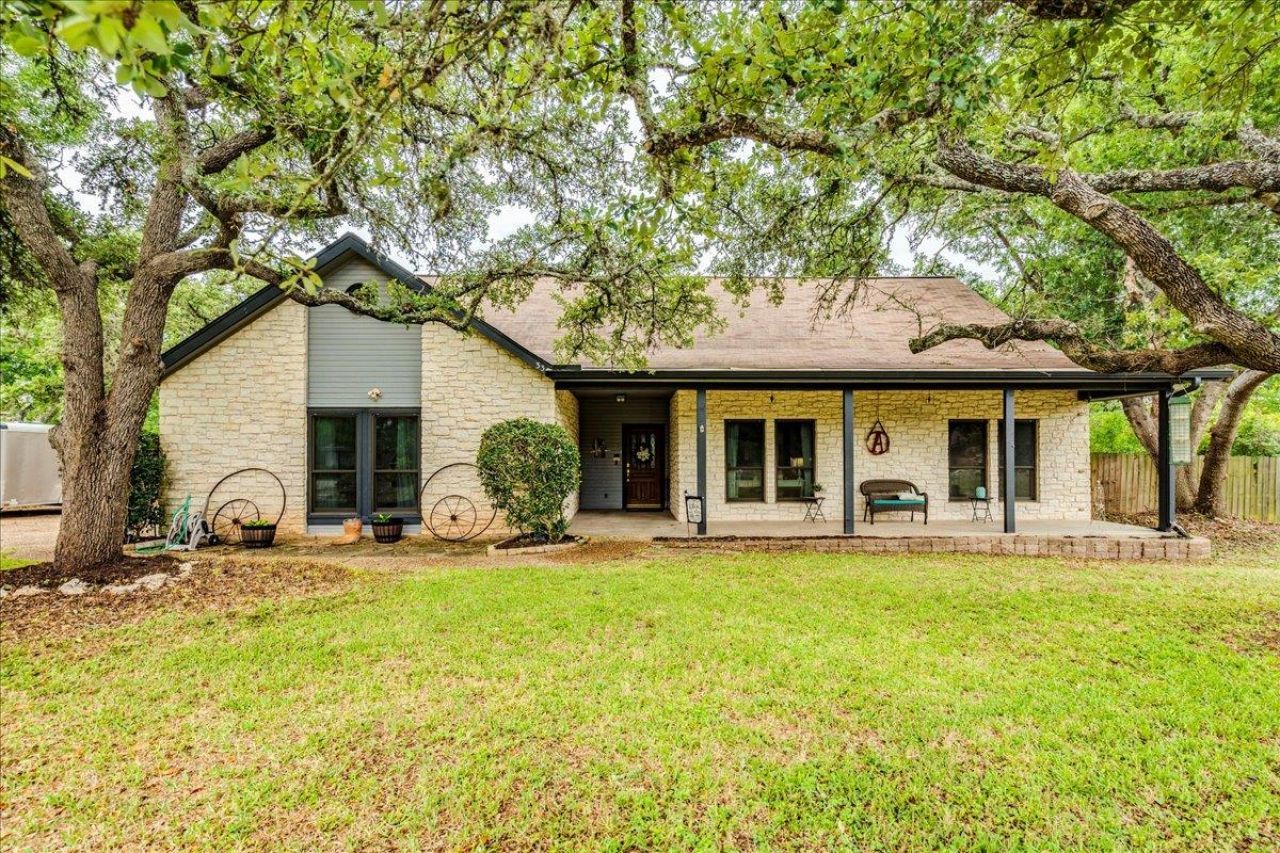
Welcome to this beautifully maintained ranch-style home nestled on nearly half an acre in one of the area's most sought-after neighborhoods. From the moment you arrive, you'll be greeted by a sprawling covered front patio?perfect for morning coffee or evening relaxation. Step inside to discover a warm and inviting interior featuring a cozy fireplace, a dedicated dining room, and flexible living spaces. The garage has been thoughtfully converted into a versatile multigenerational suite or an inspiring home office, offering both privacy and comfort. Enjoy year-round outdoor living with a spacious covered back patio, perfect for entertaining. The huge backyard is a true oasis, complete with a finished shed thats climate-controlled and powered, making it ideal for a studio or private workspace. A second shed provides additional storage, while a covered BBQ area sets the stage for memorable gatherings. This home effortlessly combines comfort, functionality, and charm. Dont miss your chance to own a slice of paradise in this prime location with no city property taxes!
Property Features
Property Type: Residential - Single Family
Cooling: Central Air
Fireplaces: 1
Heating: Central
Lot Size: 0.48 Acres
Roof Type: Composition
Stories: 1.0
Taxes: $8,582
Year Built: 1988
Amenities
Ceiling Fan(s)
High Ceilings
Granite Counters
Double Vanity
No Interior Steps
Open Floorplan
Pantry
Primary Bedroom on Main
Walk-In Closet(s)
Gutters Partial
Feature Descriptions
Appliances: Dishwasher, Disposal, Microwave, Free-Standing Electric Oven, Free-Standing Electric Range, Electric Water Heater, Water Softener Rented
Area #: HH
Community Features: Pool
Days on Site: 1
Exterior: Masonry ??? Partial, Wood Siding
Fencimg: Wood
Fireplace: Living Room, Wood Burning
Flood Plain: No
Flooring: Laminate, Tile
HOA Fee: $325/ Annually
Lot: Back Yard, Front Yard, Level, Open Lot, Trees-Large (Over 40 Ft)
Parcel#: 1192450010004002
Parking: Driveway
Parking Notes: Driveway
Patio/Porch: Covered, Front Porch, Rear Porch
Restrictions: Deed Restrictions
Sewer: Septic Tank
Utilities: Electricity Connected, Sewer Connected, Water Connected
Water: Private
Window: Blinds
Local Schools
High School: Jack C Hays
Middle School: R C Barton
Elementary School: Laura B Negley
School District: HaysCONSISD
Listed By / Shown By
Listed By
Agency Name: Keller Williams Realty
Agency Phone: (512) 448-4111
Shown By
Agent Name: Hodge Team
Agent Phone: (512) 947-0794
Agency Title: Realty Capital City

Estimate Your Payment
Estimated Payment
$ 1,895.75 per month $1,043.79 Principal & Interest $715.17 Property Tax $136.79 Homeowner's Insurance
336 Primrose Dr | MLS# 5270927
This single family home located at 336 Primrose Dr, Kyle, TX 78640 is currently listed for sale with an asking price of $469,000. This property was built in 1988 and has 5 bedrooms and 2 full and 1 partial baths with 2477 sq. ft. Primrose Dr is located in the Village At Meadow Woods subdivision within the HaysCONSISD school district. Search Village At Meadow Woods real estate on hodgeteam.rmcapitalcity.com today.