
BEDS3
BATHS2 full
SQUARE FEET1,851
MLS#8558826
STATUSActive
PROPERTY TYPEResidential - Single Family
SUBDIVISIONSun City
SCHOOLGeorgetown ISD
Property Description
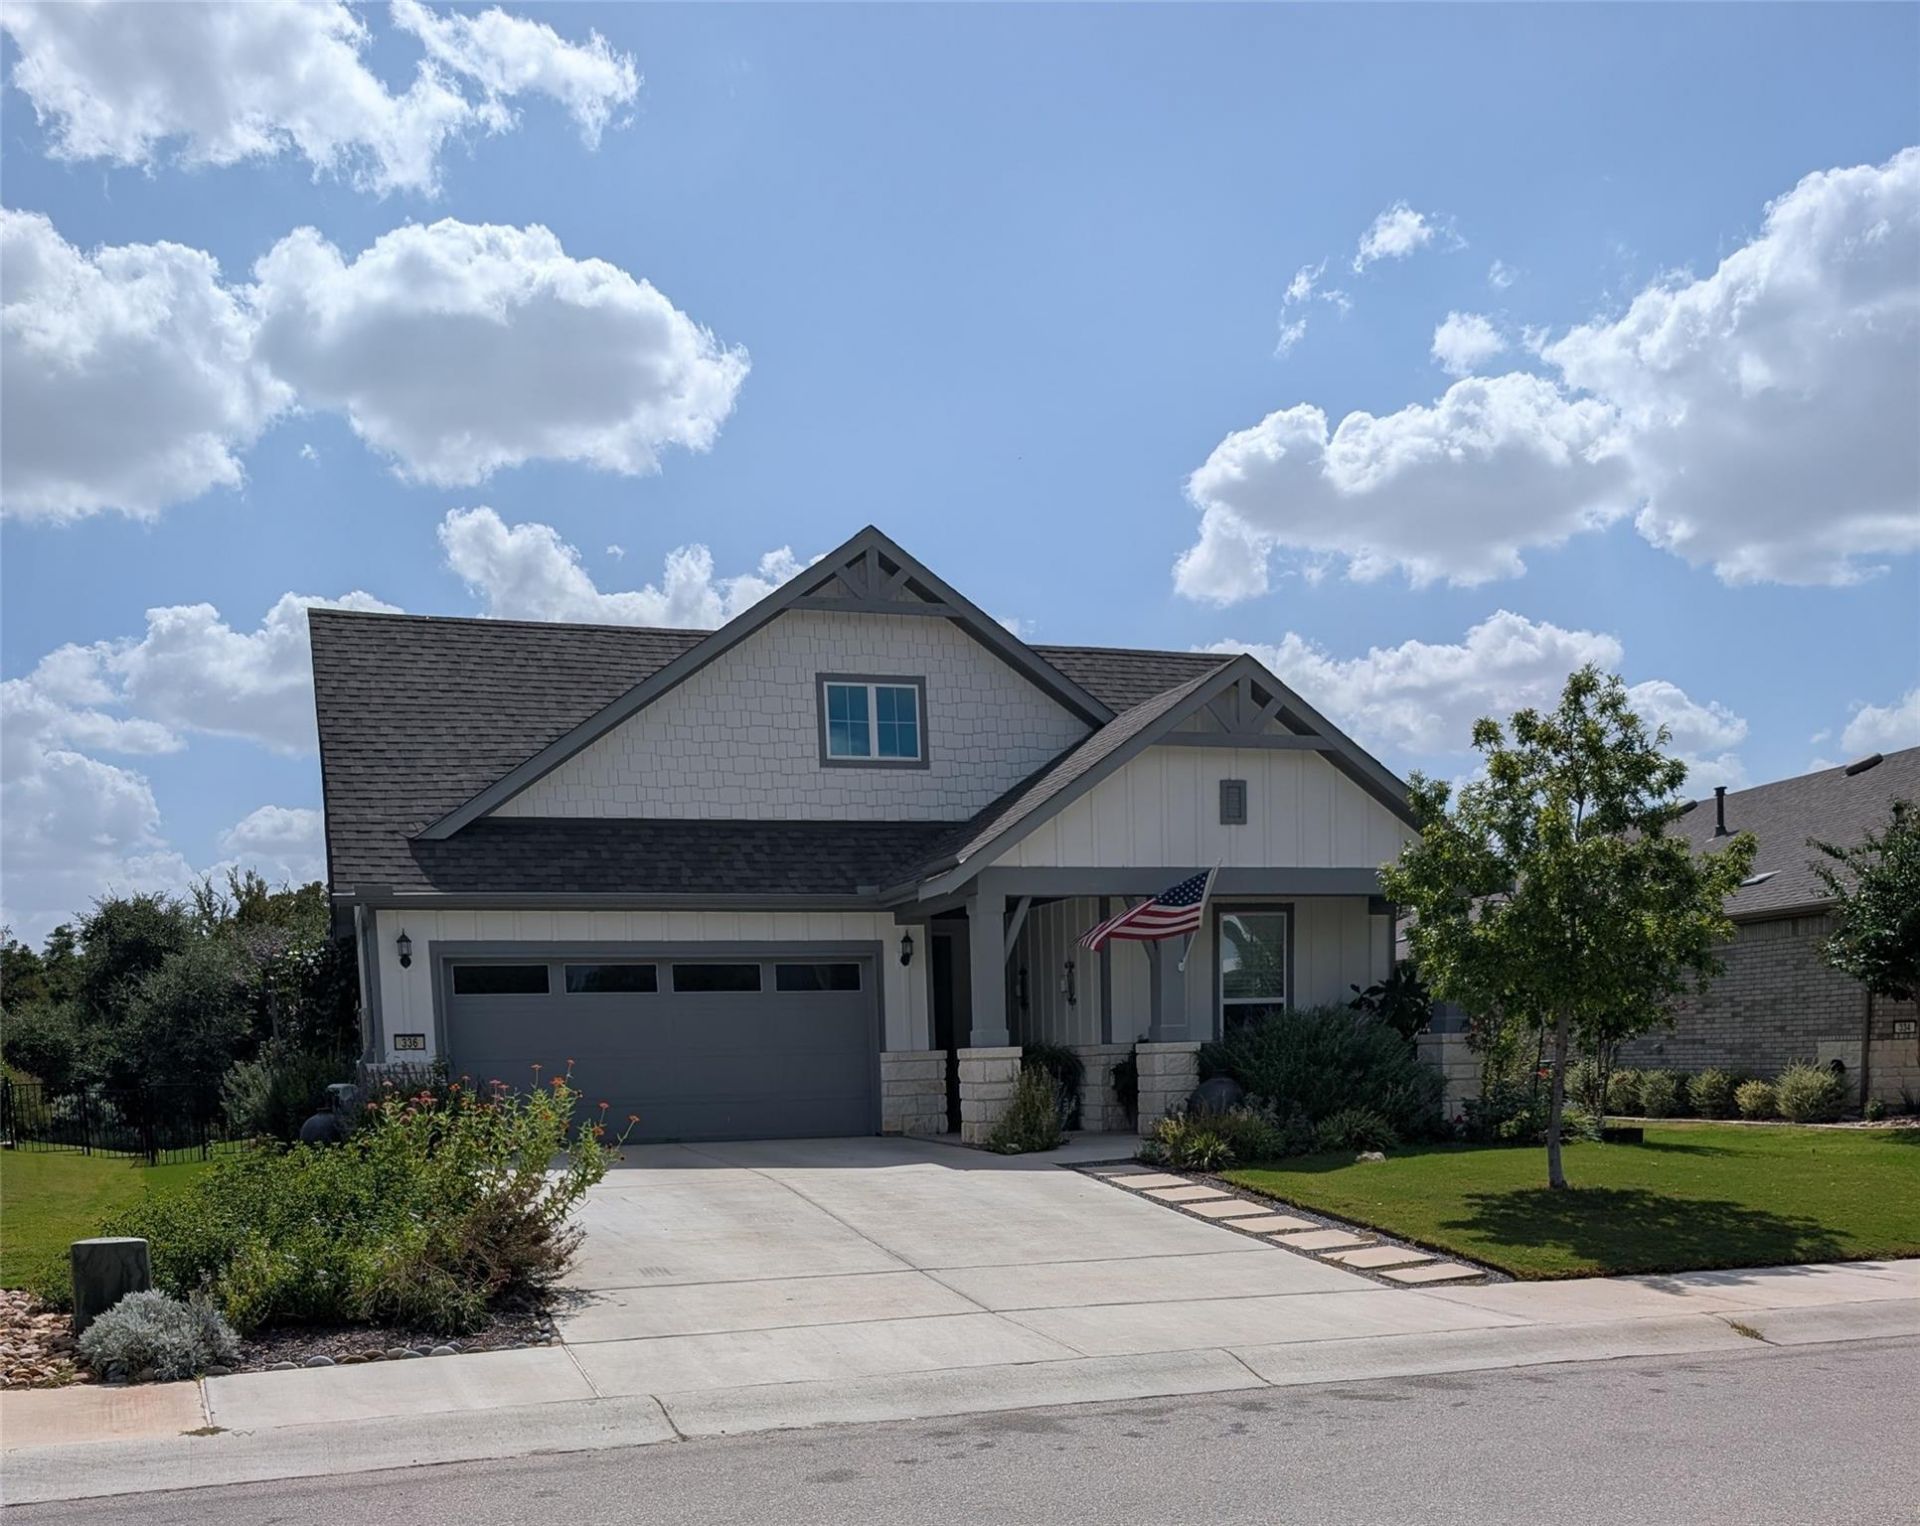
Location, location, location! On the rise of a hill, facing a dense wooded greenbelt around Cowan Creek, the open living plan of this newer 3-2 Palmary Model in the 55+ Sun City community offers incomparable sunset and stargazing views. With two extended patios, an outdoor kitchen/bar area, and lush landscaping this property has a luxury resort feel. The four-season landscaping includes natives, fruit trees, and a vegetable plot. A designer's touch is evident throughout the interior with upgrades that include solar panels, quartz counters, wall ovens and a separate cooktop, a huge pantry, an oversized primary shower, and elegant built-ins for added storage, There's even a 50 amp plug for your RV. The Palmary Model is designed to accommodate expansion to the second story should you want to add more space for the grandchildren. The Sun City HOA offers multiple amenity centers with gyms, indoor and outdoor pools, fitness classes, dog parks, and multiple hiking trails through the well-preserved native Hill Country landscape, as well as access to three 18-hole golf courses (an additional 9-hole course is under construction). Walking distance to pickle ball courts and frisbee golf course. Your retirement oasis awaits!
Property Features
Property Type: Residential - Single Family
Cooling: Central Air, ENERGY STAR Qualified Equipment
Garage: 2 car attached
Heating: Central, Natural Gas
Lot Size: 0.19 Acres
Roof Type: Composition, Shingle
Stories: 1.0
Taxes: $9,151
Year Built: 2022
Amenities
Vaulted Ceiling(s)
Granite Counters
Crown Molding
Double Vanity
French Doors
Kitchen Island
No Interior Steps
Open Floorplan
Pantry
Primary Bedroom on Main
Study/Home Office
Walk-In Closet(s)
Gutters Full
Feature Descriptions
Appliances: Built-In Oven(s), Dishwasher, Disposal, ENERGY STAR Qualified Appliances, Exhaust Fan, Gas Cooktop, Microwave, Gas Water Heater
Area #: GTW
Community Features: Clubhouse, Fitness Center, Golf, Park, Playground, Pool, Sport Court(s)/Facility, Tennis Court(s)
Days on Site: 2
Door Features: French Doors
Exterior: HardiPlank Type, Masonry â?? All Sides, Stone Veneer
Flood Plain: No
Flooring: Carpet, Tile, Wood
HOA Fee: $1275/ Annually
Lot: Back to Park/Greenbelt, Sprinkler - Automatic, Sprinkler - Back Yard, Sprinklers In Front
Lot Dimensions: 53 x 120
Parcel#: 209931680D0017
Parking: Attached, Garage, Garage Door Opener, Garage Faces Front
Parking Notes: Attached, Garage, Garage Door Opener, Garage Faces Fr
Patio/Porch: Covered, Patio
Restrictions: Adult 55+, Deed Restrictions
Security: Smoke Detector(s)
Sewer: Public Sewer
Special View Info: Neighborhood, Park/Greenbelt
Utilities: Electricity Available, Natural Gas Available, Phone Available, Sewer Available, Underground Utilities, Water Available
Water: Public
Local Schools
High School: NA_Sun_City
Middle School: NA_Sun_City
Elementary School: NA_Sun_City
School District: Georgetown ISD
Listed By / Shown By
Listed By
Agency Name: AXEN Realty
Agency Contact: (281) 955-7111
Shown By
Agent Name: Hodge Team
Agent Phone: (512) 947-0794
Agency Title: Realty Capital City

Estimate Your Payment
Estimated Payment
$ 2,084.13 per month $1,168.42 Principal & Interest $762.58 Property Tax $153.13 Homeowner's Insurance
336 Kitty Hawk Rd | MLS# 8558826
This single family home located at 336 Kitty Hawk Rd, Georgetown, TX 78633 is currently listed for sale with an asking price of $525,000. This property was built in 2022 and has 3 bedrooms and 2 full baths with 1851 sq. ft. Kitty Hawk Rd is located in the Sun City subdivision within the Georgetown ISD school district. Search Sun City real estate on hodgeteam.rmcapitalcity.com today.