
BEDS4
BATHS3 full
SQUARE FEET2,310
MLS#3460807
STATUSActive
PROPERTY TYPEResidential - Single Family
SUBDIVISIONBauerle Ranch
SCHOOLAustin ISD
Property Description
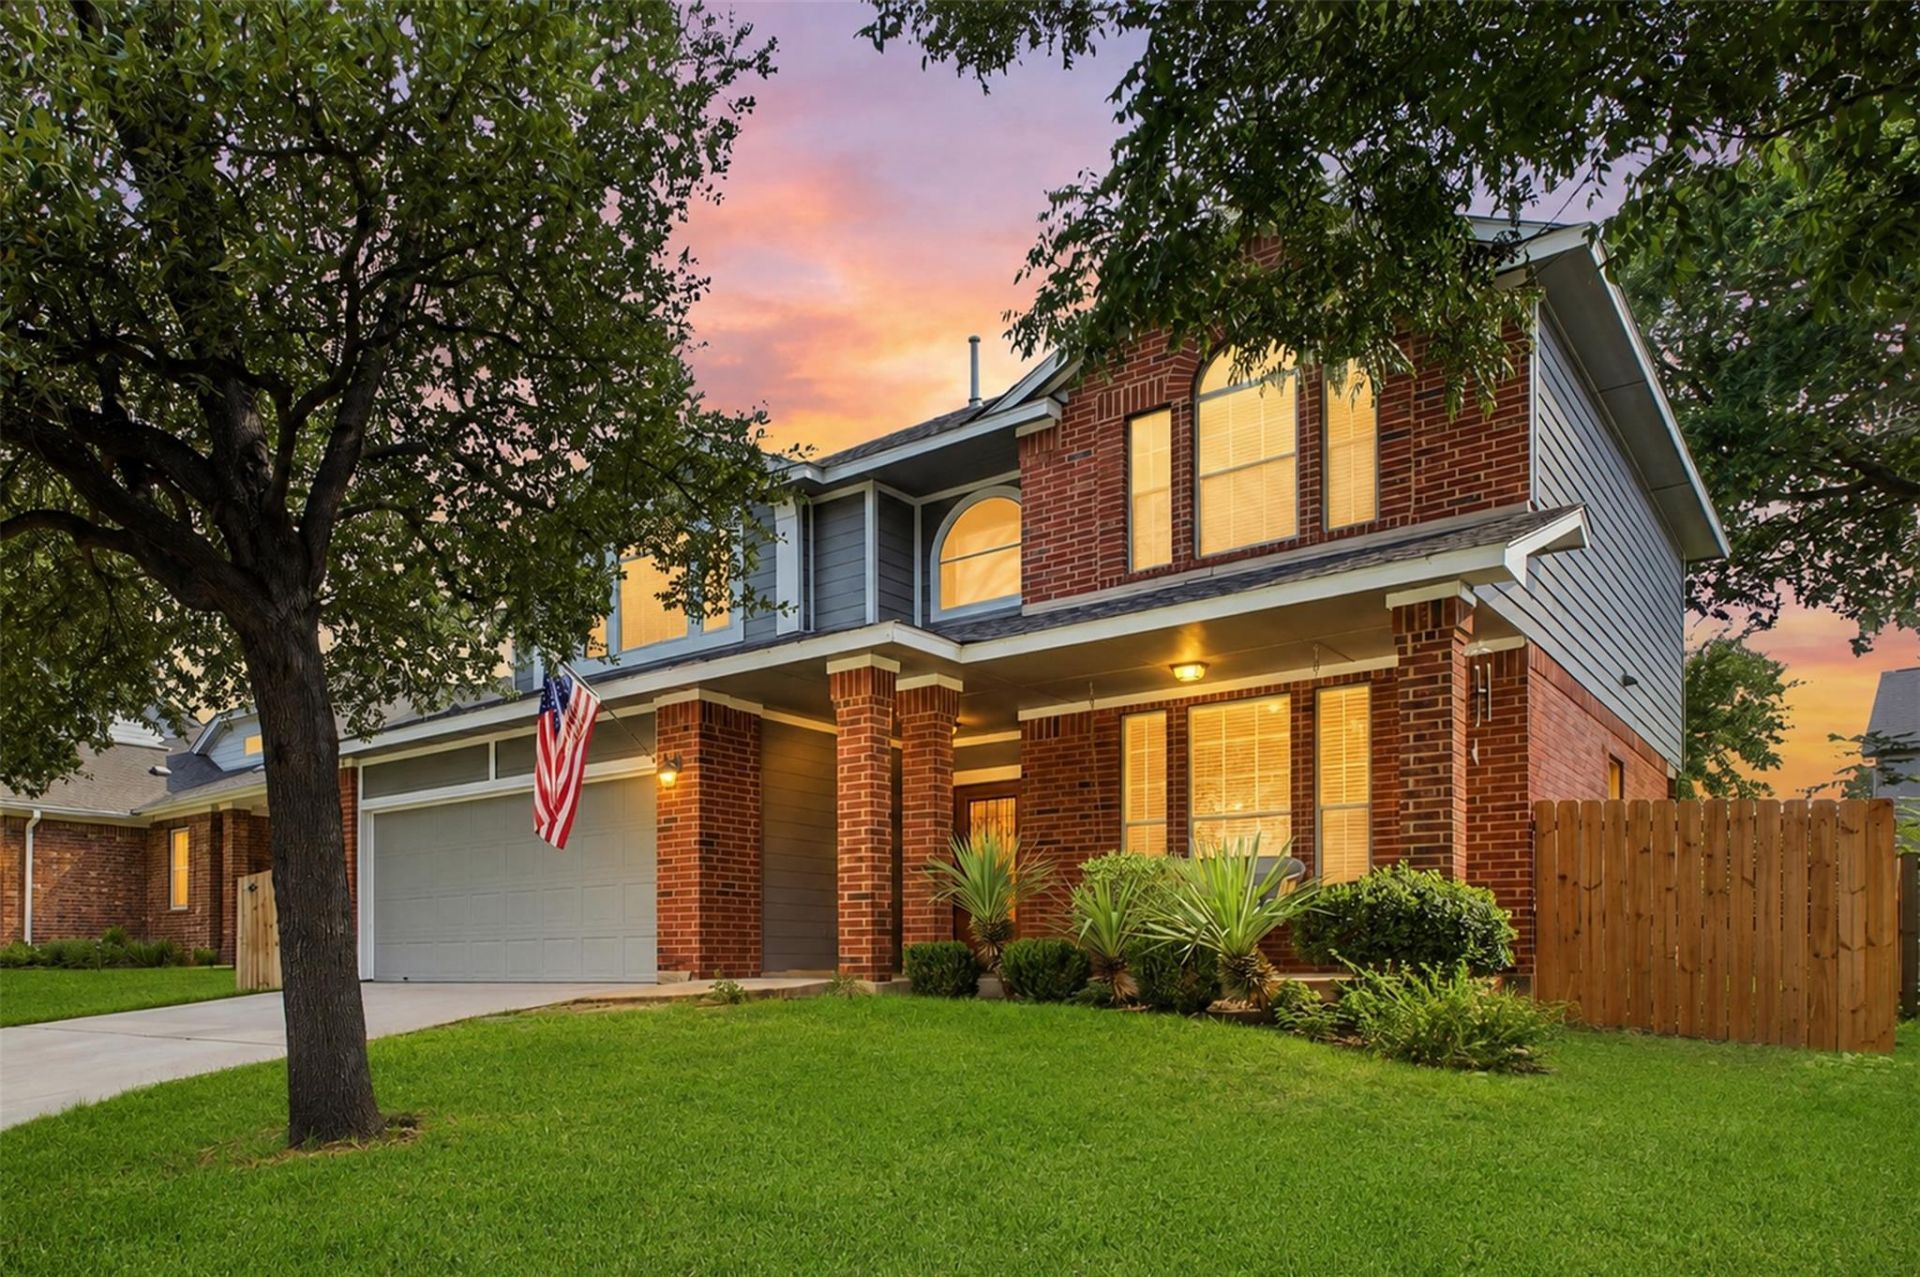
A beautifully maintained two-story home in the desirable Bauerle Ranch community. From the inviting brick exterior and mature shade trees to the spacious backyard and thoughtful interior layout, this home offers a comfortable blend of style, functionality, and everyday livability.Inside, an abundance of natural light fills the open-concept living and dining areas, creating an inviting atmosphere for both everyday living and entertaining. The kitchen offers generous cabinetry, ample counter space, and a functional layout that opens naturally to the dining and living areas. Located in Bauerle Ranch, residents enjoy access to neighborhood amenities including a community pool, walking trails, and nearby green space. Conveniently situated near Manchaca Road and Slaughter Lane, the home offers easy access to shopping, dining, entertainment, and major Austin thoroughfares.
Property Features
Property Type: Residential - Single Family
Cooling: Central Air
Fenced: Yes
Garage: 2
Heating: Central
Lot Size: 0.14 Acres
Roof Type: Composition
Stories: 2.0
Taxes: $10,284
Year Built: 2007
Amenities
Crown Molding
Multiple Living Areas
Open Floorplan
Pantry
Smart Thermostat
Walk-In Closet(s)
Feature Descriptions
Accessibility: Central Living Area, Accessible Closets, Accessible Doors, Accessible Entrance, Accessible Full Bath, Accessible Hallway(s), Accessible Kitchen, Accessible Kitchen Appliances, Accessible Stairway, Accessible Washer/Dryer
Appliances: See Remarks
Area #: SWE
Community Features: Pool, Sidewalks, Sport Court(s)/Facility
Days on Site: 52
Exterior: Brick, HardiPlank Type
Fencimg: Fenced
Flood Plain: No
Flooring: Tile
HOA Fee: $38/ Monthly
Lot: Back Yard, Front Yard, Interior Lot, Trees-Moderate
Parcel#: 04302810190000
Parking: Driveway, Garage
Parking Notes: Driveway, Garage
Patio/Porch: Front Porch, Rear Porch
Security: yes
Security: Carbon Monoxide Detector(s), Security System, Smoke Detector(s)
Sewer: Public Sewer
Special View Info: Neighborhood
Utilities: Above Ground, Electricity Available, Natural Gas Available
Water: Public
Window: Blinds, Screens
Local Schools
High School: Akins
Middle School: Bailey
Elementary School: Kocurek
School District: Austin ISD
Listed By / Shown By
Listed By
Agency Name: Proper Realty Group of Texas
Agency Contact: (512) 969-0088
Shown By
Agent Name: Hodge Team
Agent Phone: (512) 947-0794
Agency Title: Realty Capital City

Estimate Your Payment
Estimated Payment
$ 2,241.48 per month $1,224.06 Principal & Interest $857.00 Property Tax $160.42 Homeowner's Insurance
3309 Tavistock Dr | MLS# 3460807
This single family home located at 3309 Tavistock Dr, Austin, TX 78748 is currently listed for sale with an asking price of $549,999. This property was built in 2007 and has 4 bedrooms and 3 full baths with 2310 sq. ft. Tavistock Dr is located in the Bauerle Ranch subdivision within the Austin ISD school district. Search Bauerle Ranch real estate on hodgeteam.rmcapitalcity.com today.