
BEDS3
BATHS2 full
SQUARE FEET1,456
MLS#3807012
STATUSActive
PROPERTY TYPEResidential - Single Family
SUBDIVISIONSouth Meadows
SCHOOLKilleen ISD
Property Description
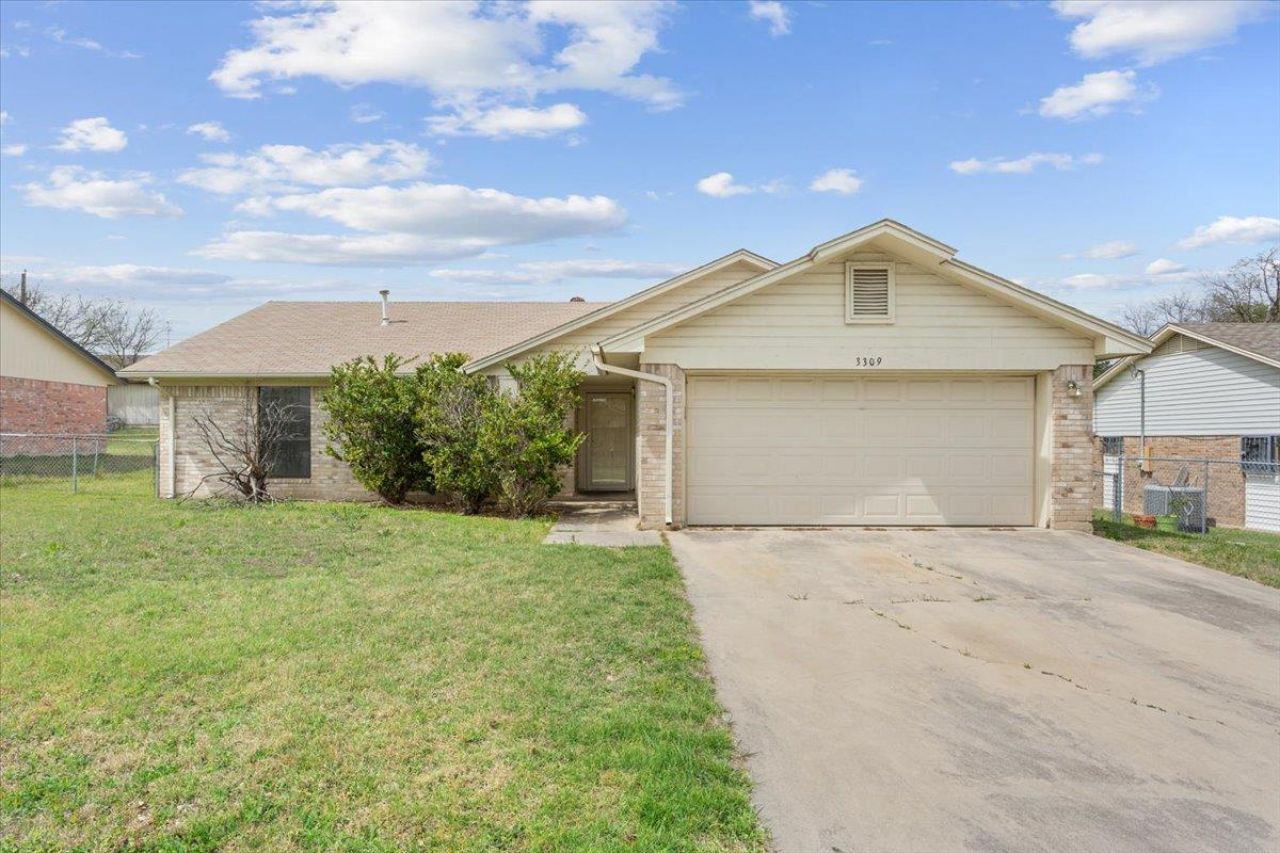
A well-built 3-bedroom, 2-bath home in South Meadows that's ready to move into; no renovation project required. Step into a spacious living area with vaulted ceilings and a cozy stone fireplace, filled with natural light. Built of brick on all four sides with full gutters, this 1986 home offers real durability and low exterior maintenance. The kitchen features a gas stove, ample cabinet storage, and a connected breakfast area, with a formal dining room and an entrance foyer, adding flexibility for entertaining. All bedrooms are down, including a primary suite with a walk-in closet. The generously sized lot offers room to garden or expand. Located just minutes from Fort Hood, this home is a strong option for buyers who want character and comfort without a to-do list. Ask about down payment assistance for eligible buyers.
Property Features
Property Type: Residential - Single Family
Cooling: Ceiling Fan(s), Central Air, Electric
Fireplaces: 1
Garage: 2
Heating: Central, Natural Gas
Lot Size: 0.20 Acres
Roof Type: Composition
Stories: 1.0
Taxes: $3,982
Year Built: 1986
Amenities
Ceiling Fan(s)
Beamed Ceilings
Vaulted Ceiling(s)
Chandelier
Laminate Counters
Entrance Foyer
Multiple Dining Areas
No Interior Steps
Pantry
Primary Bedroom on Main
Walk-In Closet(s)
Gutters Partial
Feature Descriptions
Appliances: Dishwasher, Gas Range, Microwave
Area #: KL
Community Features: High Speed Internet, Sidewalks, Street Lights
Days on Site: 39
Exterior: Brick
Fencimg: Chain Link
Fireplace: Family Room, Wood Burning
Flood Plain: No
Flooring: Carpet, Tile
Lot: Back Yard, Curbs, Public Maintained Road
Parcel#: 0230962178
Parking: Driveway, Garage, Garage Faces Front
Parking Notes: Driveway, Garage, Garage Faces Front
Patio/Porch: Front Porch
Restrictions: City Restrictions
Sewer: Public Sewer
Utilities: Electricity Connected, Natural Gas Connected, Water Connected
Water: Public
Window: Blinds, Window Treatments
Local Schools
High School: Shoemaker
Middle School: Palo Alto
Elementary School: Maxdale
School District: Killeen ISD
Listed By / Shown By
Listed By
Agency Name: BNT Real Estate
Agency Contact: (254) 230-4949
Shown By
Agent Name: Hodge Team
Agent Phone: (512) 947-0794
Agency Title: Realty Capital City

Estimate Your Payment
Estimated Payment
$ 746.93 per month $367.00 Principal & Interest $331.83 Property Tax $48.10 Homeowner's Insurance
3309 Tallwood Dr | MLS# 3807012
This single family home located at 3309 Tallwood Dr, Killeen, TX 76549 is currently listed for sale with an asking price of $164,900. This property was built in 1986 and has 3 bedrooms and 2 full baths with 1456 sq. ft. Tallwood Dr is located in the South Meadows subdivision within the Killeen ISD school district. Search South Meadows real estate on hodgeteam.rmcapitalcity.com today.