
BEDS4
BATHS2 full
SQUARE FEET1,518
MLS#3524652
STATUSActive
PROPERTY TYPERental - Single Family
SUBDIVISIONAustins Colony
SCHOOLDel Valle ISD
Property Description
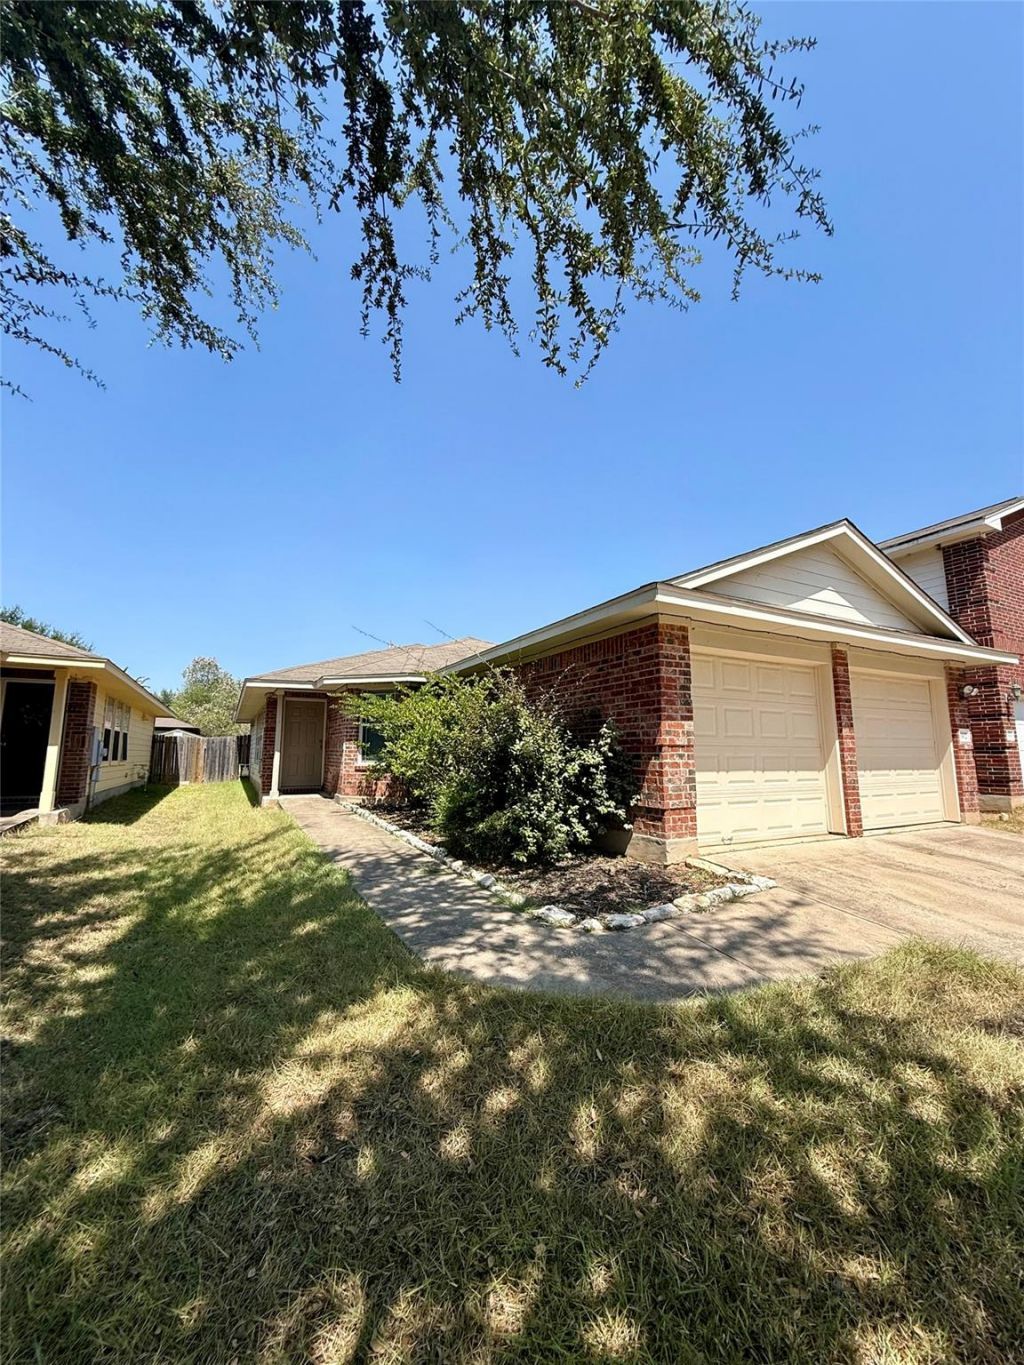
Spacious single-story, four-bedroom home in a convenient East Austin location! No carpet?wood-look vinyl flooring runs throughout the home for easy maintenance. The functional floorplan features a spacious eat-in kitchen with plenty of room for dining and everyday living.The primary suite includes a large private bathroom with a garden tub, separate glass-enclosed shower, double vanity and generous walk-in closet. Three additional bedrooms provide plenty of flexibility for bedrooms, a home office or additional living space. Separate laundry room and fenced backyard.Convenient East Austin location with easy access to Tesla Gigafactory, SH-130 and Hwy 71, plus nearby shopping, dining and everyday conveniences. Just a short drive to additional shopping and entertainment in East Austin and Mueller.FAST & EASY APPLICATION PROCESS! Additional Details: Pets welcome (maximum of one; breed restrictions apply). Residents must enroll in one of the following: Resident Benefits Package ? AC Filter Only ($20/month) or Resident Benefits Package ($50/month), including identity protection, pest control, air filter delivery, credit building, and rent rewards. Tenants must carry renters insurance. A $150 Admin Fee is due upon application approval. Applications must be submitted online only?please review Applicant Guidelines before applying. All co-applicants must submit applications before the application is considered complete.
Property Features
Property Type: Rental - Single Family
Cooling: Central Air
Fenced: Yes
Garage: 2 car attached
Heating: Central, Natural Gas
Lot Size: 0.11 Acres
Roof Type: Composition
Stories: 1.0
Year Built: 2006
Amenities
Breakfast Bar
Ceiling Fan(s)
Double Vanity
Electric Dryer Hookup
Entrance Foyer
In-Law Floorplan
No Interior Steps
Soaking Tub
Walk-In Closet(s)
Washer Hookup
Private Yard
Feature Descriptions
Appliances: Dishwasher, Disposal, Microwave, Free-Standing Gas Range, Refrigerator, Gas Water Heater
Area #: 5E
Community Features: Cluster Mailbox, Park, Playground, Pool, Sport Court(s)/Facility
Days on Site: 3
Exterior: Brick Veneer, HardiPlank Type, Masonry ??? Partial
Fencimg: Fenced, Privacy, Wood
Flood Plain: No
Flooring: Vinyl, See Remarks
Laundry: Electric Dryer Hookup, Washer Hookup
Lot: Back Yard, Curbs, Front Yard, Interior Lot, Trees-Small (Under 20 Ft)
Parcel#: 03064908600000
Parking: Attached, Driveway, Garage Faces Front
Parking Notes: Attached, Driveway, Garage Faces Front
Patio/Porch: Patio
Pets Allowed: Cats OK, Dogs OK, Small Dogs, Number Limit, Size Limit, Breed Restrictions
Security: Carbon Monoxide Detector(s), Smoke Detector(s)
Sewer: Private Sewer
Utilities: Electricity Connected, Natural Gas Connected, Water Connected
Water: Private
Window: Window Coverings
Local Schools
High School: Del Valle
Middle School: Dailey
Elementary School: Hornsby-Dunlap
School District: Del Valle ISD
Listed By / Shown By
Listed By
Agency Name: TexCen Realty
Agency Contact: (512) 292-0800
Shown By
Agent Name: Hodge Team
Agent Phone: (512) 947-0794
Agency Title: Realty Capital City

3302 Etheredge Dr | MLS# 3524652
This property located at 3302 Etheredge Dr, Austin, TX 78725 is currently listed for rent with an asking price of $1,880 / Monthly. Etheredge Dr is located within the Del Valle ISD school district. Search Austin real estate on hodgeteam.rmcapitalcity.com today.