
BEDS1
BATHS2 full
SQUARE FEET1,225
MLS#6704021
STATUSActive
PROPERTY TYPEResidential - Single Family
SUBDIVISIONUpland
SCHOOLAustin ISD
Property Description
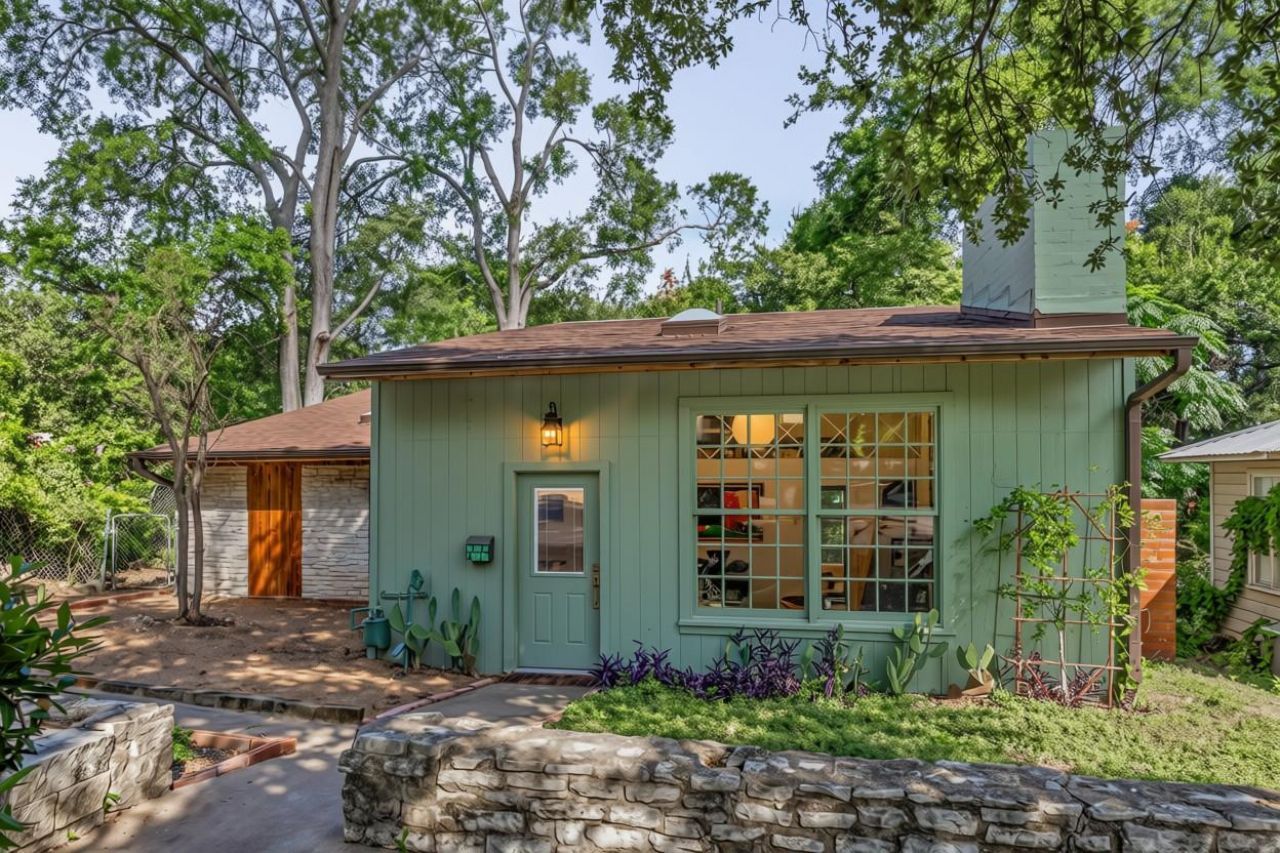
In the heart of Cherrywood, this unique 1,225 sq ft home offers privacy, character, and flexible living space surrounded by mature trees. The 1-bedroom, 2-bath home features soaring ceilings, open beams, two skylights, large windows with treetop views, and a versatile loft that can easily be converted into a secondary bedroom or be used as an office, guest space, studio, or second living area. Entertaining all reasonable offers. The bright kitchen includes granite countertops, gas range, vent hood, deep sink, and skylight. The spacious bedroom features a walk-in closet, ceiling fan, and peaceful tree views.Enjoy outdoor living on the large wood deck and private, tree-lined fenced backyard with fire pit. Walk to Cherrywood Coffeehouse, Patterson Park, and the Boggy Creek Greenbelt, with Mueller, UT, and Downtown Austin just minutes away.Originally built as a duplex, the property retains capped utilities that may offer future flexibility for additional living space. A distinctive opportunity to own a private and versatile home in one of Central Austins most desirable neighborhoods.
Property Features
Property Type: Residential - Single Family
Cooling: Central Air, Electric
Fenced: Yes
Fireplaces: 1
Heating: Central, Separate Meters
Lot Size: 0.15 Acres
Roof Type: Shingle
Stories: 1.0
Taxes: $6,801
Year Built: 1948
Amenities
See Remarks
2 Primary Baths
Breakfast Bar
Built-in Features
Ceiling Fan(s)
Vaulted Ceiling(s)
Granite Counters
High Speed Internet
Recessed Lighting
Stackable W/D Connections
Walk-In Closet(s)
Exterior Steps
Gutters Partial
Feature Descriptions
Appliances: Gas Range, Gas Oven, RNGHD, Refrigerator, Gas Water Heater
Area #: 3
Days on Site: 58
Exterior: Clapboard, HardiPlank Type, Stone Veneer
Fencimg: Back Yard, Chain Link, Fenced
Fireplace: Living Room, See Remarks
Flood Plain: No
Flooring: Tile, Vinyl, Wood
Lot: Gentle Sloping, Trees-Large (Over 40 Ft)
Parcel#: 02141108220000
Parking: Assigned
Parking Notes: Assigned
Patio/Porch: Deck, Rear Porch
Restrictions: Deed Restrictions, Easement
Sewer: Public Sewer
Special View Info: Neighborhood, Trees/Woods
Utilities: Electricity Connected, Natural Gas Connected, Sewer Connected, Water Connected
Water: Public
Window: Blinds, Double Pane Windows, Skylight(s)
Local Schools
High School: McCallum
Middle School: Kealing
Elementary School: Maplewood
School District: Austin ISD
Listed By / Shown By
Listed By
Agency Name: Pure Realty
Agency Contact: (512) 757-1243
Shown By
Agent Name: Hodge Team
Agent Phone: (512) 947-0794
Agency Title: Realty Capital City

Estimate Your Payment
Estimated Payment
$ 2,316.23 per month $1,546.77 Principal & Interest $566.75 Property Tax $202.71 Homeowner's Insurance
3302 Cherrywood Rd | MLS# 6704021
This single family home located at 3302 Cherrywood Rd, Austin, TX 78722 is currently listed for sale with an asking price of $695,000. This property was built in 1948 and has 1 bedrooms and 2 full baths with 1225 sq. ft. Cherrywood Rd is located in the Upland subdivision within the Austin ISD school district. Search Upland real estate on hodgeteam.rmcapitalcity.com today.