
BEDS4
BATHS3 full 1 partial
SQUARE FEET3,251
MLS#3217513
STATUSActive
PROPERTY TYPEResidential - Single Family
SUBDIVISIONHighland Park West
SCHOOLAustin ISD
Property Description
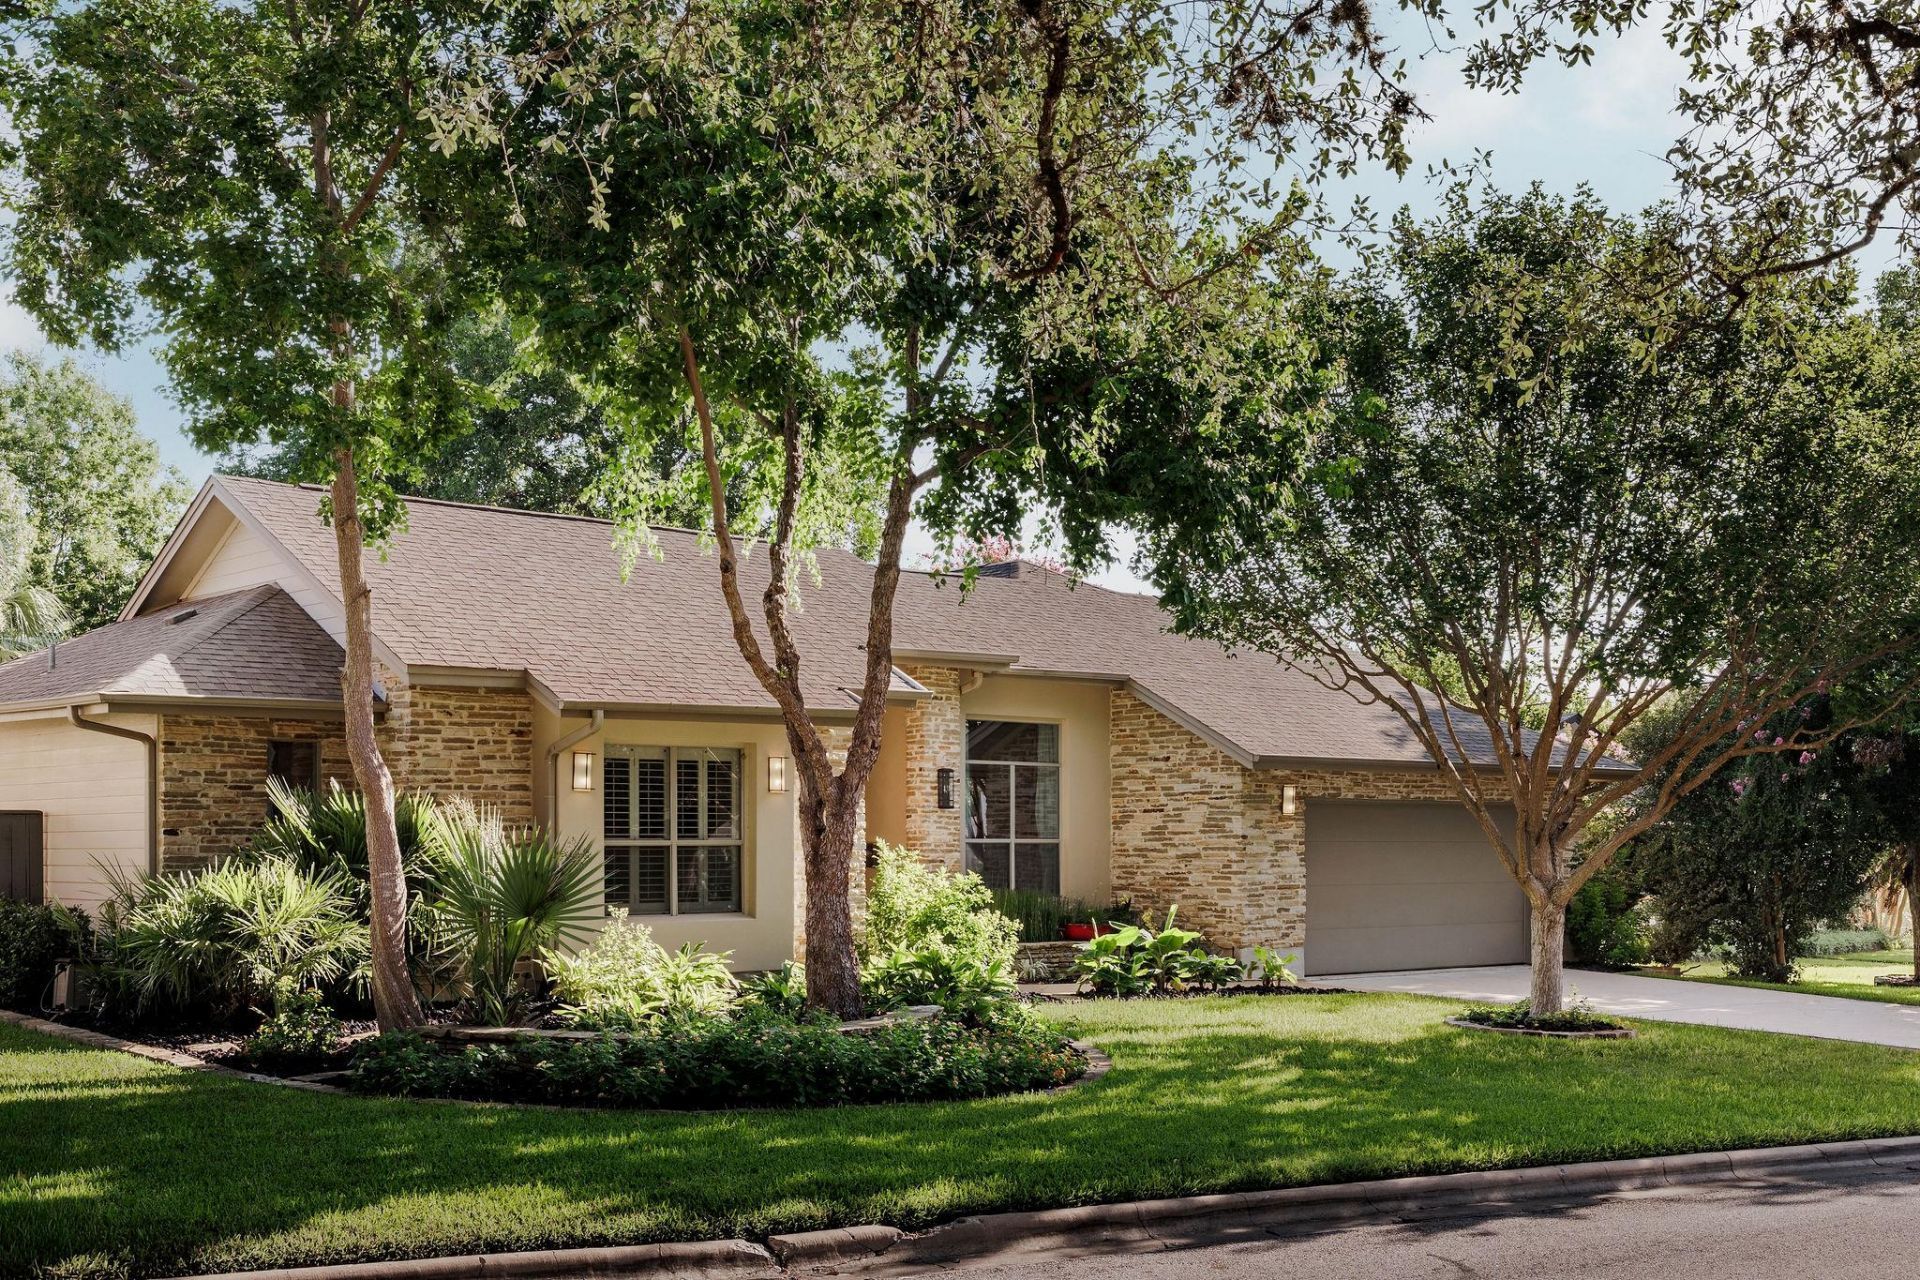
Rare single-story living in central Austin: four bedrooms, 3.5 baths, and a heated saltwater pool on an oversized, beautifully treed lot minutes from downtown. A stone-and-stucco elevation, 11- and 12-foot ceilings with custom trim, and a floor plan that lives as well as it looks.Rich hardwoods run through the main living areas, where an open concept and custom lighting set a warm, welcoming tone. The kitchen is built for real cooking and real crowds ? center island, stainless KitchenAid appliances including double ovens, natural gas cooktop, dishwasher, and freestanding refrigerator. In the living room, a coffered ceiling, gas fireplace, and expansive windows, many dressed in plantation shutters, frame the greenery outside. Built-in shelving and cabinetry in the hall add storage and display space.The primary suite is a quiet retreat with soaring ceilings, plush carpet, and French doors opening directly to a private patio and the backyard. Its bath offers dual vanities, a spacious walk-in shower, jetted soaking tub, and an oversized closet with built-in dressers.Outside, flagstone gives way to lush lawn, and the pool ? three waterfall features, palms for shade ? anchors a backyard made for long evenings. The covered patio with two ceiling fans is ready for al fresco dining. A dry bar with wine cooler serves the utility space, and the garage wears a pristine epoxy floor. All HVAC systems recently updated. Child-safety pool fence conveys with the sale.
Property Features
Property Type: Residential - Single Family
Cooling: Ceiling Fan(s), Central Air
Fenced: Yes
Fireplaces: 1
Garage: 2 car attached
Heating: Central, Natural Gas
Lot Size: 0.34 Acres
Roof Type: Composition
Stories: 1.0
Taxes: $23,010
Year Built: 2007
Amenities
Breakfast Bar
Built-in Features
Ceiling Fan(s)
Coffered Ceiling(s)
High Ceilings
Granite Counters
Double Vanity
Dry Bar
Entrance Foyer
French Doors
High Speed Internet
In-Law Floorplan
Kitchen Island
Multiple Dining Areas
Multiple Living Areas
No Interior Steps
Open Floorplan
Pantry
Primary Bedroom on Main
Recessed Lighting
Walk-In Closet(s)
No Exterior Steps
Feature Descriptions
Appliances: Built-In Oven(s), Convection Oven, Gas Cooktop, Dishwasher, Disposal, Exhaust Fan, Instant Hot Water, Microwave, Double Oven, Gas Water Heater
Area #: 1B
Days on Site: 38
Door Features: French Doors
Exterior: HardiPlank Type, Stone, Stucco
Fencimg: Fenced, Privacy, Wood
Fireplace: Family Room
Flood Plain: No
Flooring: Carpet, Tile, Wood
Lot: Back to Park/Greenbelt, Back Yard, Front Yard, Landscaped, Sprinkler - Automatic, Trees-Large (Over 40 Ft)
Parcel#: 01290405080000
Parking: Attached, Driveway, Garage, Garage Faces Front
Parking Notes: Attached, Driveway, Garage, Garage Faces Front
Patio/Porch: Covered, Mosquito System, Rear Porch
Pool: In Ground, See Remarks
Restrictions: Deed Restrictions
Security: Prewired, Smoke Detector(s)
Sewer: Public Sewer
Special View Info: Neighborhood
Swimming Pool: Yes
Utilities: Electricity Available, Natural Gas Available
Water: Public
Window: Window Coverings
Local Schools
High School: McCallum
Middle School: Lamar (Austin ISD)
Elementary School: Highland Park
School District: Austin ISD
Listed By / Shown By
Listed By
Agency Name: Olivos Group
Agency Contact: (512) 922-1787
Shown By
Agent Name: Hodge Team
Agent Phone: (512) 947-0794
Agency Title: Realty Capital City

Estimate Your Payment
Estimated Payment
$ 7,580.52 per month $5,006.86 Principal & Interest $1,917.50 Property Tax $656.16 Homeowner's Insurance
3302 Big Bend Dr | MLS# 3217513
This single family home located at 3302 Big Bend Dr, Austin, TX 78731 is currently listed for sale with an asking price of $2,249,700. This property was built in 2007 and has 4 bedrooms and 3 full and 1 partial baths with 3251 sq. ft. Big Bend Dr is located in the Highland Park West subdivision within the Austin ISD school district. Search Highland Park West real estate on hodgeteam.rmcapitalcity.com today.