
BEDS4
BATHS4 full 1 partial
SQUARE FEET4,306
MLS#5796851
STATUSActive
PROPERTY TYPEResidential - Single Family
SUBDIVISIONRanchesAt Dripping Springs
SCHOOLJohnson City ISD
Property Description
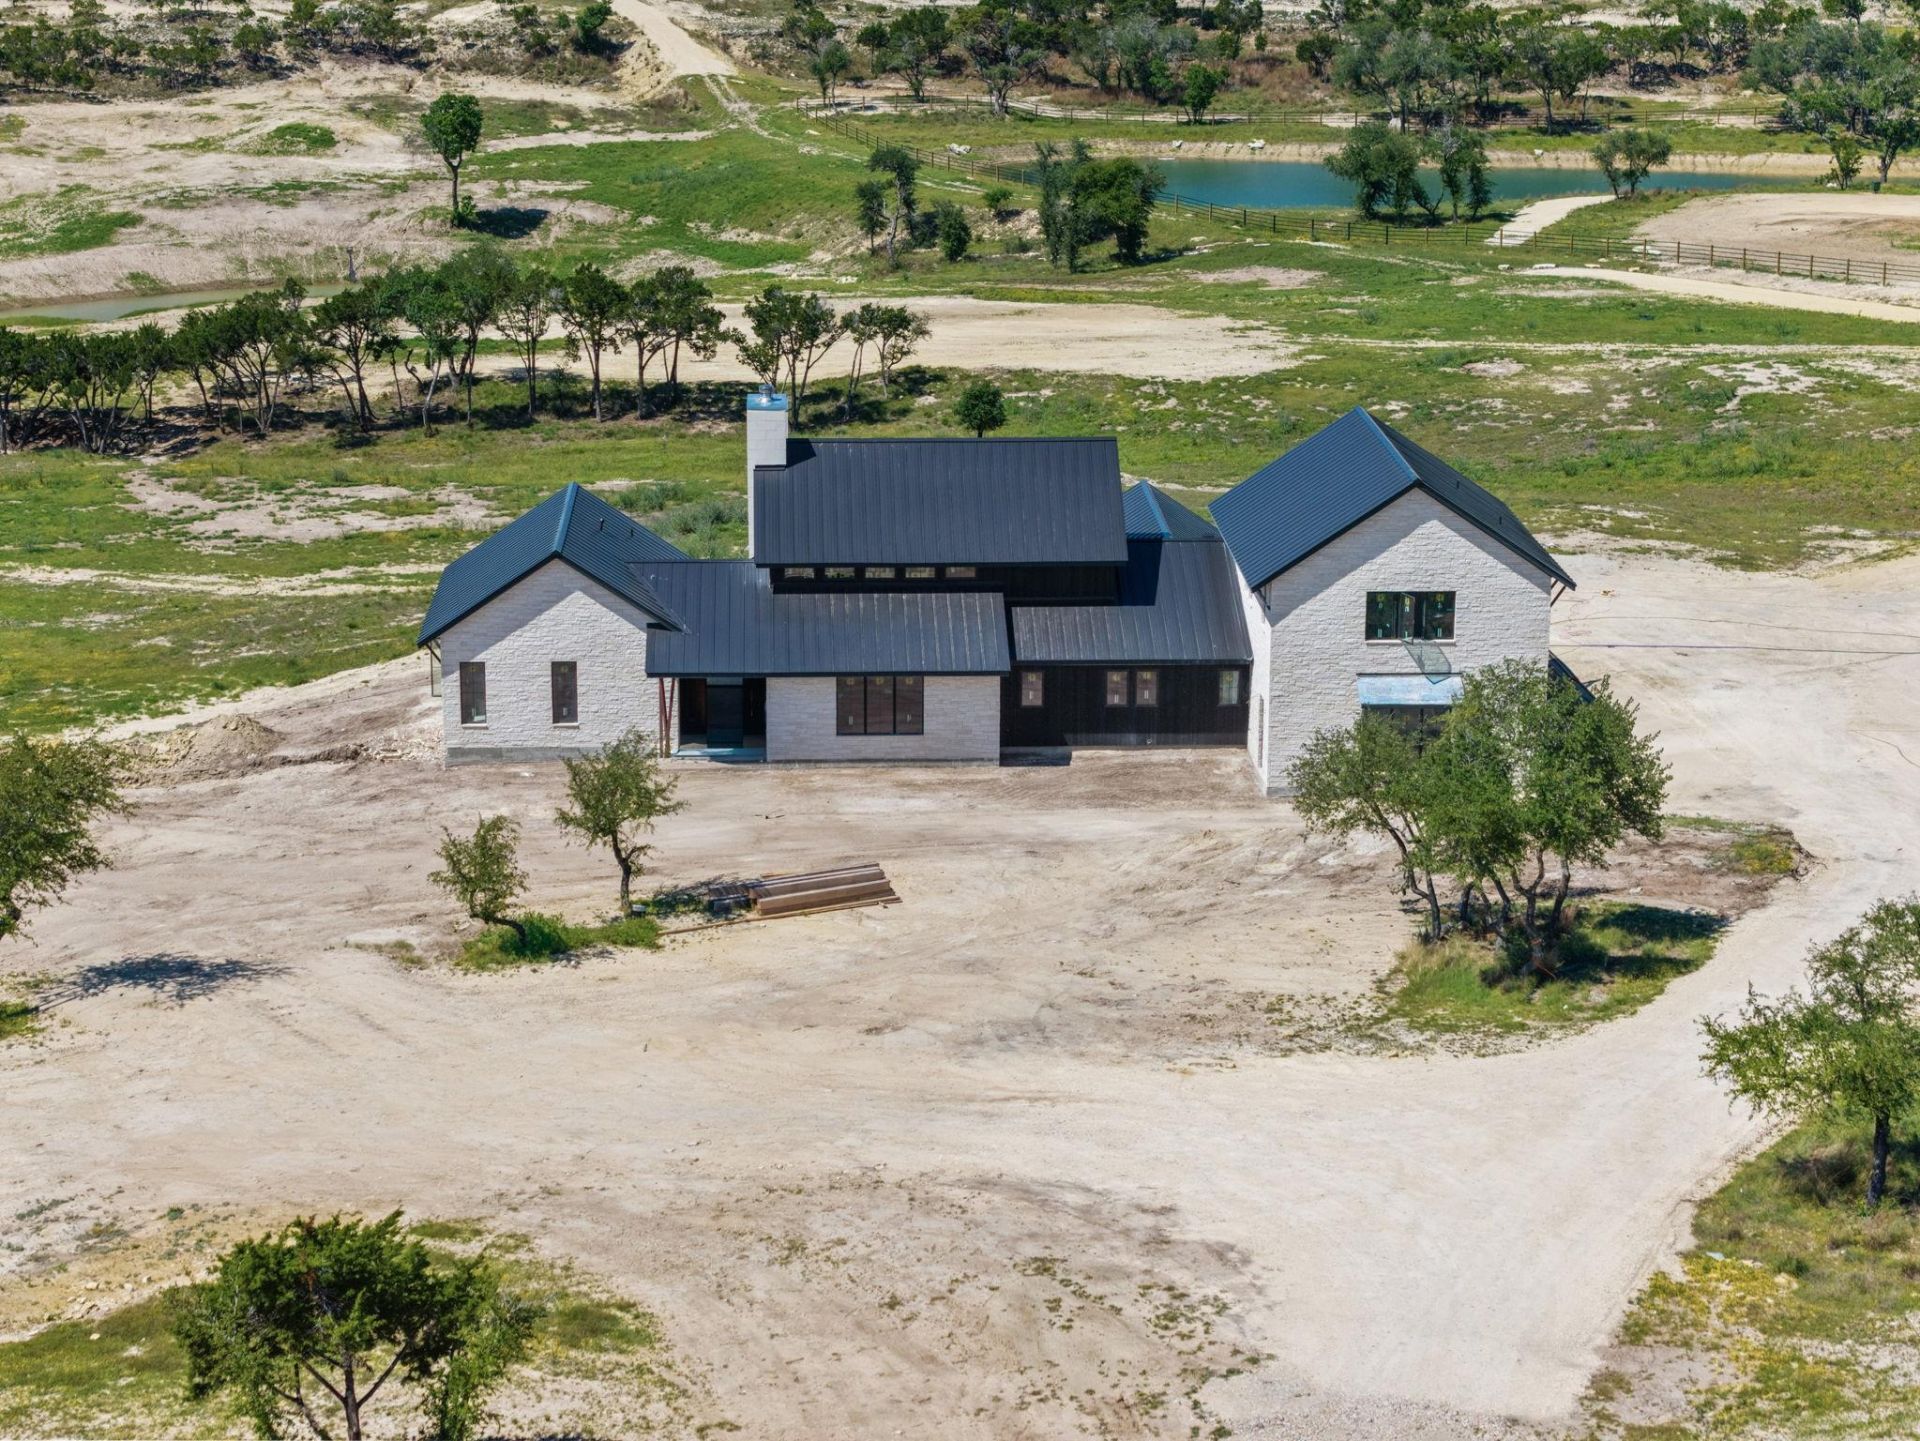
Set within RanchesAt Dripping Springs, Lot 2 is an under-construction Hill Country showcase estate positioned on 16.62 acres with expansive views, sunset exposure, rolling Hill Country terrain, and a rare 2.5-acre private pond that gives the property a distinctive water-focused setting.Carefully positioned to take advantage of the land, water, and natural Hill Country setting, the 4,306-square-foot residence is being built by Keith Wing and designed by Brickmoon Design for luxury ranch living, everyday comfort, and effortless entertaining. The home features 4 bedrooms, 4 full baths, 1 half bath, expansive indoor-outdoor living, and a resort-style pool.The homesite blends water, views, rolling terrain, and usable acreage, creating a flexible setting for outdoor living, recreation, gatherings, or simply enjoying wide-open acreage. The private pond adds a rare focal point to the property, with views from the study and the patio/pool area.RanchesAt Dripping Springs is a private gated luxury acreage community spanning approximately 389 acres with only 26 homesites, offering the space of ranch ownership with the ease of gated access, private roads, underground utilities, and a cohesive community setting.Lot 2 is part of the RanchesAt Reserve Collection, a limited offering of available showcase homes selected for their setting, design, and role in shaping the communitys architectural tone.
Property Features
Property Type: Residential - Single Family
Cooling: Ceiling Fan(s), Central Air, Electric
Fireplaces: 2
Garage: 3
Heating: Central, Electric
Lot Size: 16.62 Acres
Roof Type: Metal
Stories: 2.0
Taxes: $6,018
Year Built: 2026
Amenities
Bar
Ceiling Fan(s)
Beamed Ceilings
Vaulted Ceiling(s)
Quartz Counters
Multiple Living Areas
Open Floorplan
Pantry
Smart Home
Study/Home Office
Walk-In Closet(s)
Wet Bar
Barbecue
Uncovered Courtyard
Gas Grill
Gutters Full
Lighting
Outdoor Grill
Feature Descriptions
Accessibility: See Remarks
Appliances: Built-In Range, Built-In Refrigerator, Dishwasher, Disposal, Microwave, Tankless Water Heater
Area #: BL
Community Features: See Remarks
Days on Site: 4
Exterior: Glass, Spray Foam Insulation, Wood Siding, Stone
Fencimg: See Remarks
Fireplace: Living Room, Outside
Flood Plain: No
Flooring: Wood
HOA Fee: $1800/ Annually
Horse Amenities: See Remarks
Lot: Gentle Sloping, Private, Private Maintained Road, Trees-Medium (20 Ft - 40 Ft), Views, Xeriscape
Parcel#: Lot 2
Parking: Additional Parking
Parking Notes: Additional Parking
Patio/Porch: Covered, Patio
Pool: Heated, In Ground, Outdoor Pool, Pool/Spa Combo
Restrictions: Building Size, Building Style, Deed Restrictions
Security: See Remarks
Sewer: Aerobic Septic
Special View Info: Hill Country, Pasture, Pond, Rural, Trees/Woods
Swimming Pool: Yes
Utilities: See Remarks, Electricity Connected, Propane, Underground Utilities, Water Connected
Water: Well
Water Features: Pond
Window: Insulated Windows
Local Schools
High School: Lyndon B Johnson (Johnson City ISD)
Middle School: Lyndon B Johnson
Elementary School: Lyndon B Johnson
School District: Johnson City ISD
Listed By / Shown By
Listed By
Agency Name: Compass RE Texas, LLC
Agency Contact: (713) 515-8544
Shown By
Agent Name: Hodge Team
Agent Phone: (512) 947-0794
Agency Title: Realty Capital City

Estimate Your Payment
Estimated Payment
$ 10,256.79 per month $8,624.96 Principal & Interest $501.50 Property Tax $1,130.33 Homeowner's Insurance
3300 Rm-165 | MLS# 5796851
This single family home located at 3300 Rm-165, Dripping Springs, TX 78620 is currently listed for sale with an asking price of $3,875,400. This property was built in 2026 and has 4 bedrooms and 4 full and 1 partial baths with 4306 sq. ft. Rm-165 is located in the RanchesAt Dripping Springs subdivision within the Johnson City ISD school district. Search RanchesAt Dripping Springs real estate on hodgeteam.rmcapitalcity.com today.