
BEDS5
BATHS5 full 1 partial
SQUARE FEET2,999
MLS#6806770
STATUSActive
PROPERTY TYPEResidential - Single Family
SUBDIVISIONBluff Haven
SCHOOLGeorgetown ISD
Property Description
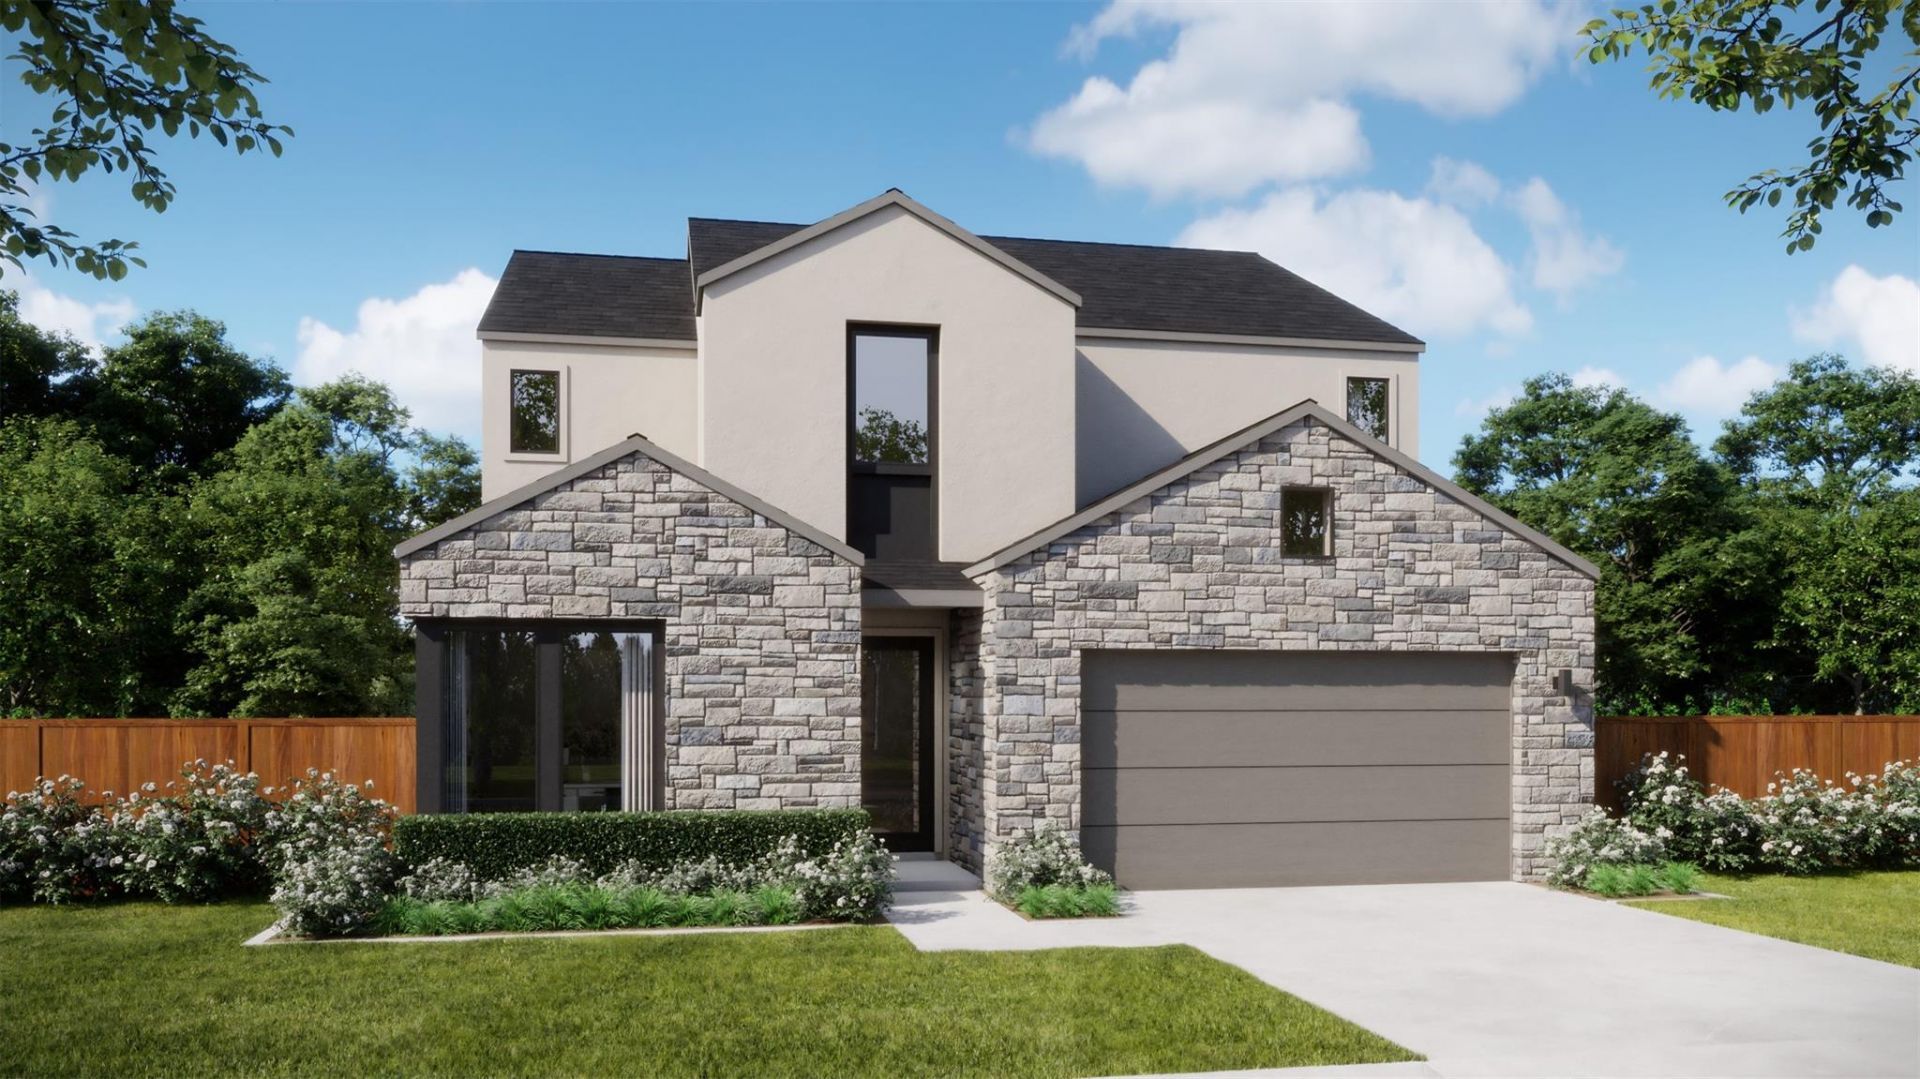
Plan 4062 is crafted for both comfortable everyday living and effortless entertaining. The main level features an open-concept kitchen, dining area, and expansive great room, complemented by a functional prep kitchen that provides additional workspace and storage. A private first-floor bedroom with an en-suite bath offers flexibility for guests, multigenerational living, or a dedicated home office.The luxurious primary suite is also conveniently located on the main floor, creating a private retreat with easy accessibility. Upstairs, a spacious game room serves as the perfect gathering space for relaxation or entertainment, while additional secondary bedrooms provide comfort and privacy for guests.With its flexible floor plan, elevated finishes, and modern design, Plan 4062 delivers the perfect balance of sophistication and functionality.
Property Features
Property Type: Residential - Single Family
Cooling: Ceiling Fan(s), ENERGY STAR Qualified Equipment
Fenced: Yes
Garage: 2 car attached
Heating: ENERGY STAR Qualified Equipment
Lot Size: 0.11 Acres
Roof Type: Composition, Shingle
Stories: 2.0
Taxes: $0
Year Built: 2026
Amenities
Ceiling Fan(s)
Quartz Counters
Double Vanity
Electric Dryer Hookup
Kitchen Island
Open Floorplan
Pantry
Primary Bedroom on Main
Recessed Lighting
Study/Home Office
Walk-In Closet(s)
Washer Hookup
Wired for Data
Gutters Partial
Private Yard
Feature Descriptions
Appliances: Dishwasher, Disposal, Electric Range, ENERGY STAR Qualified Appliances, Exhaust Fan, Microwave, Self Cleaning Oven, Stainless Steel Appliance(s)
Area #: GTW
Community Features: Park
Days on Site: 38
Exterior: Brick, Masonry ??? Partial, Stone Veneer, Stucco
Fencimg: Back Yard, Fenced, Privacy
Flood Plain: No
Flooring: Carpet, Tile, Vinyl
HOA Fee: $110/ Monthly
Laundry: Electric Dryer Hookup, Washer Hookup
Lot: Back Yard, Front Yard, Sprinkler - Automatic, Sprinkler - Back Yard, Sprinklers In Front
Parcel#: 325 Ridgeway Lane
Parking: Attached, Garage, Garage Faces Front
Parking Notes: Attached, Garage, Garage Faces Front
Patio/Porch: Covered, Patio
Security: Prewired, Smoke Detector(s)
Sewer: Municipal Utility District (MUD)
Special View Info: Neighborhood
Utilities: Cable Available, Electricity Available, Internet-Cable, Natural Gas Connected, Phone Available, Sewer Available, Underground Utilities, Water Available
Water: Public
Window: Double Pane Windows, ENERGY STAR Qualified Windows, Screens
Local Schools
High School: Georgetown
Middle School: James Tippit
Elementary School: Wolf Ranch Elementary
School District: Georgetown ISD
Listed By / Shown By
Listed By
Agency Name: First Texas Brokerage Company
Agency Phone: (254) 947-5577
Shown By
Agent Name: Hodge Team
Agent Phone: (512) 947-0794
Agency Title: Realty Capital City

Estimate Your Payment
Estimated Payment
$ 1,694.54 per month $1,498.20 Principal & Interest $0.00 Property Tax (data not provided by mls) $196.34 Homeowner's Insurance
325 Ridgeway Dr | MLS# 6806770
This single family home located at 325 Ridgeway Dr, Georgetown, TX 78628 is currently listed for sale with an asking price of $673,174. This property was built in 2026 and has 5 bedrooms and 5 full and 1 partial baths with 2999 sq. ft. Ridgeway Dr is located in the Bluff Haven subdivision within the Georgetown ISD school district. Search Bluff Haven real estate on hodgeteam.rmcapitalcity.com today.