
BEDS4
BATHS2 full 1 partial
SQUARE FEET2,910
MLS#3322113
STATUSActive
PROPERTY TYPERental - Single Family
SUBDIVISIONStonewall Ranch
SCHOOLLiberty Hill ISD
Property Description
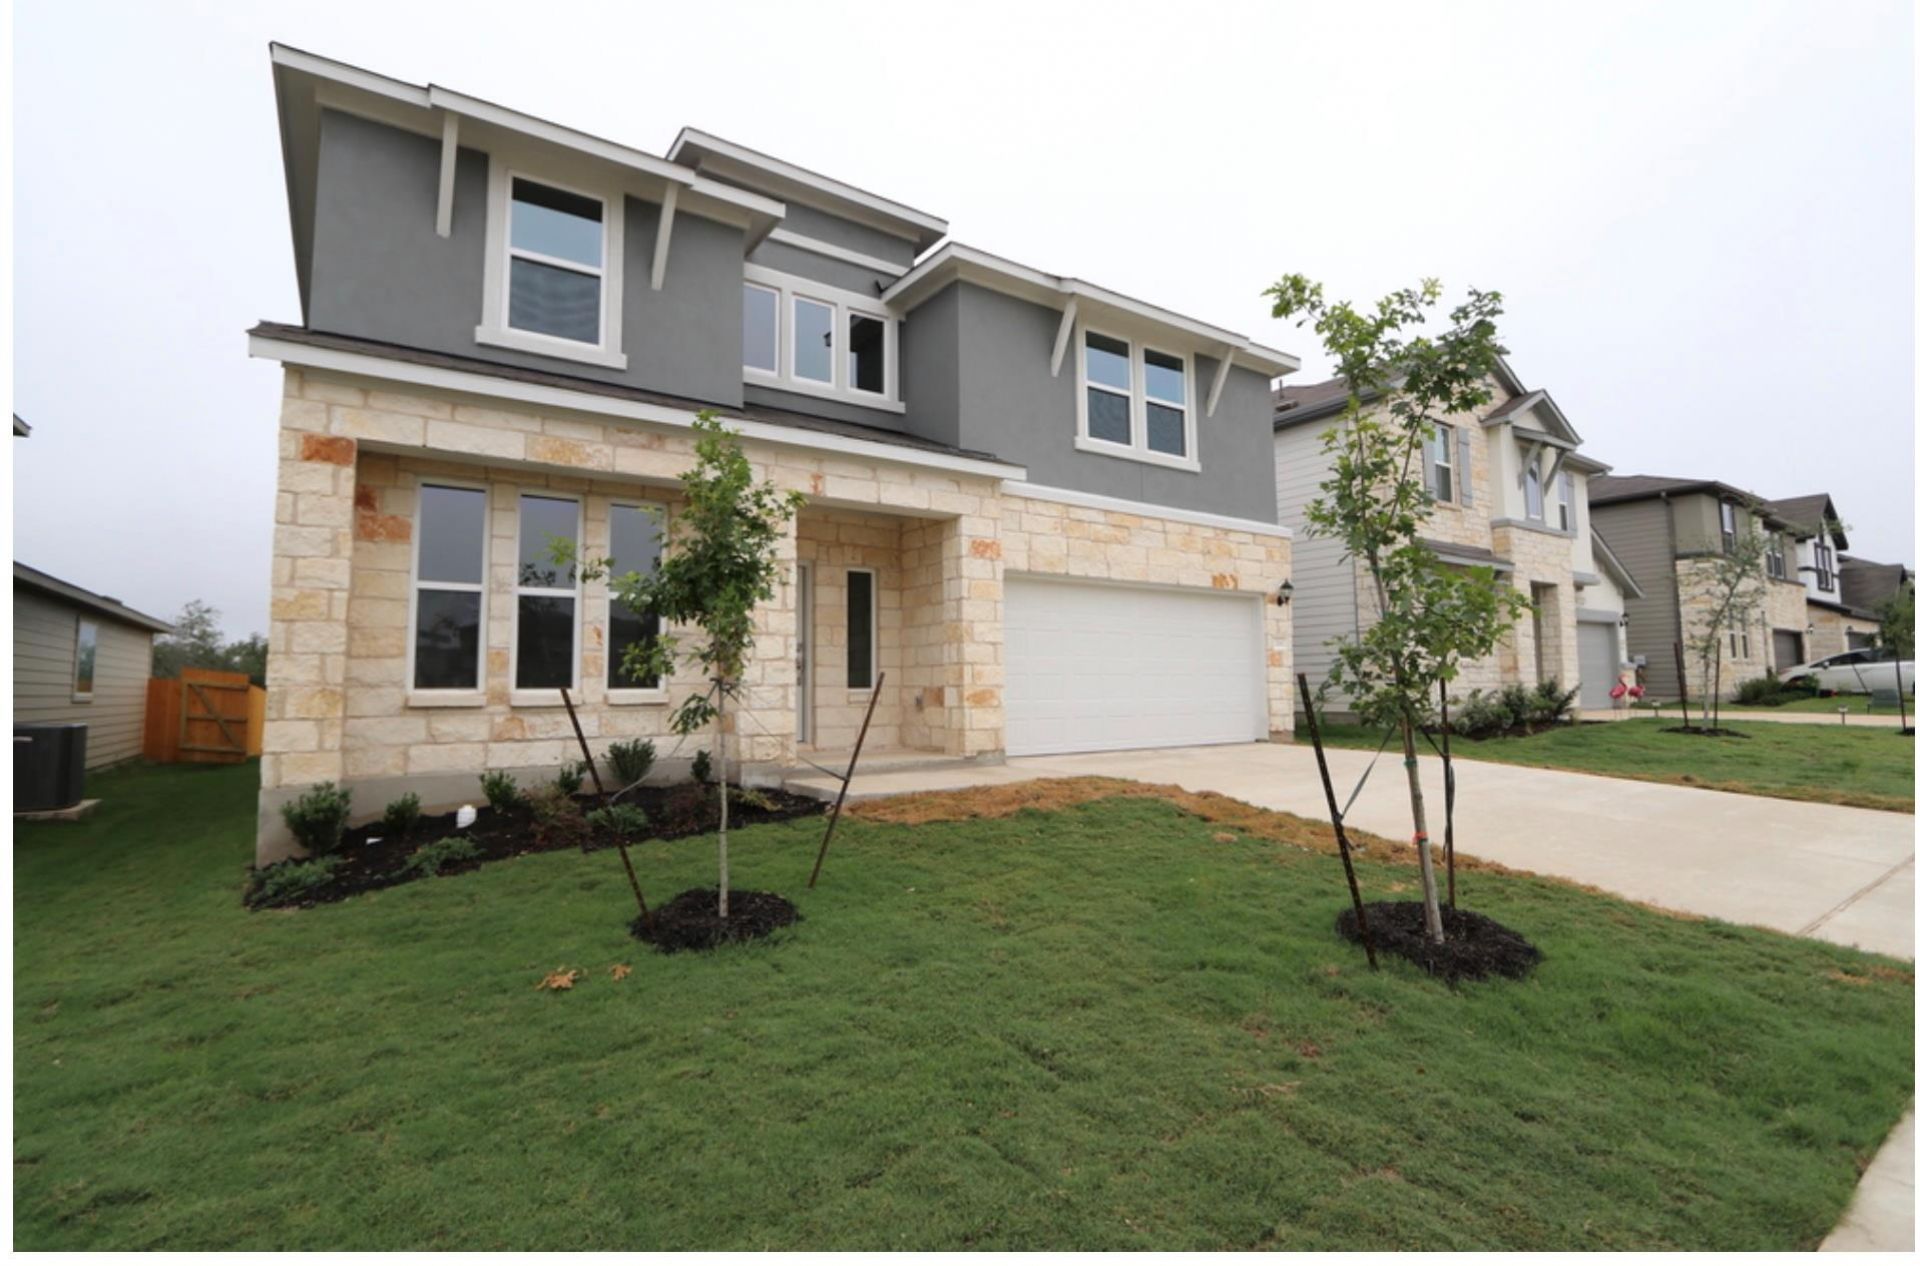
Welcome to Stonewall Ranch, a popular master-planned community in Liberty Hill conveniently located near Hwy 29 and the 183 Toll Road. This spacious two-story home offers 4 bedrooms, 2.5 baths, a 2-car garage, a dedicated front office, and a versatile upstairs game room. The primary suite is thoughtfully located downstairs and features a private bath with dual vanities, a soaking tub, and separate walk-in shower. The open-concept kitchen features a generous island and flows seamlessly into the living room, creating an inviting space for everyday living and entertaining. Upstairs, youll find three additional bedrooms and a game room. Enjoy peaceful, private views from the fully fenced backyard, which backs to green space and includes a covered patio. The lease includes the refrigerator, washer, and dryer for added convenience. Stonewall Ranch offers excellent community amenities including a pool, splash pad, playground, and on-site elementary school. A spacious, well-appointed home in a highly desirable location?ready for you to call home!
Property Features
Property Type: Rental - Single Family
Cooling: Ceiling Fan(s), Central Air, Electric
Fenced: Yes
Garage: 2
Heating: Electric
Lot Size: 0.14 Acres
Roof Type: Composition
Stories: 2.0
Year Built: 2023
Amenities
Breakfast Bar
Ceiling Fan(s)
Electric Dryer Hookup
Eat-in Kitchen
Kitchen Island
Open Floorplan
Primary Bedroom on Main
Recessed Lighting
Soaking Tub
Walk-In Closet(s)
Feature Descriptions
Appliances: Dishwasher, Disposal, Electric Range, Electric Oven, Vented Exhaust Fan, Electric Water Heater
Area #: LH
Community Features: Cluster Mailbox, Curbs, High Speed Internet, Playground, Pool, Sidewalks, Street Lights, U-Verse, Underground Utilities
Days on Site: 37
Exterior: HardiPlank Type, Stone, Stucco
Fencimg: Fenced, Privacy, Wood
Flood Plain: No
Flooring: Carpet, Tile, Wood
Laundry: Electric Dryer Hookup
Lot: Interior Lot, Sprinkler - Automatic, See Remarks
Lot Dimensions: 50x120
Parcel#: 155351090J0063
Parking: Garage Door Opener
Parking Notes: Garage Door Opener
Patio/Porch: Covered, Patio
Pets Allowed: Cats OK, Dogs OK, Negotiable
Security: Carbon Monoxide Detector(s), Smoke Detector(s)
Sewer: Municipal Utility District (MUD)
Special View Info: Neighborhood, Park/Greenbelt, Trees/Woods
Utilities: Cable Available, Electricity Connected, Internet-Fiber, Other, Natural Gas Not Available, Phone Connected, Sewer Connected, Underground Utilities, Water Connected
Water: Municipal Utility District (MUD)
Window: Double Pane Windows, ENERGY STAR Qualified Windows, Screens
Local Schools
High School: Liberty Hill
Middle School: Liberty Hill Middle
Elementary School: Bill Burden
School District: Liberty Hill ISD
Listed By / Shown By
Listed By
Agency Name: JBGoodwin REALTORS NW
Agency Contact: (512) 264-5472
Shown By
Agent Name: Hodge Team
Agent Phone: (512) 947-0794
Agency Title: Realty Capital City

324 Terminus Trl | MLS# 3322113
This property located at 324 Terminus Trl, Liberty Hill, TX 78642 is currently listed for rent with an asking price of $2,599 / Monthly. Terminus Trl is located within the Liberty Hill ISD school district. Search Liberty Hill real estate on hodgeteam.rmcapitalcity.com today.