
BEDS3
BATHS2 full
SQUARE FEET2,073
MLS#613995
STATUSActive
PROPERTY TYPEResidential - Single Family
SUBDIVISIONSunrise Beach
SCHOOLLlano ISD
Property Description
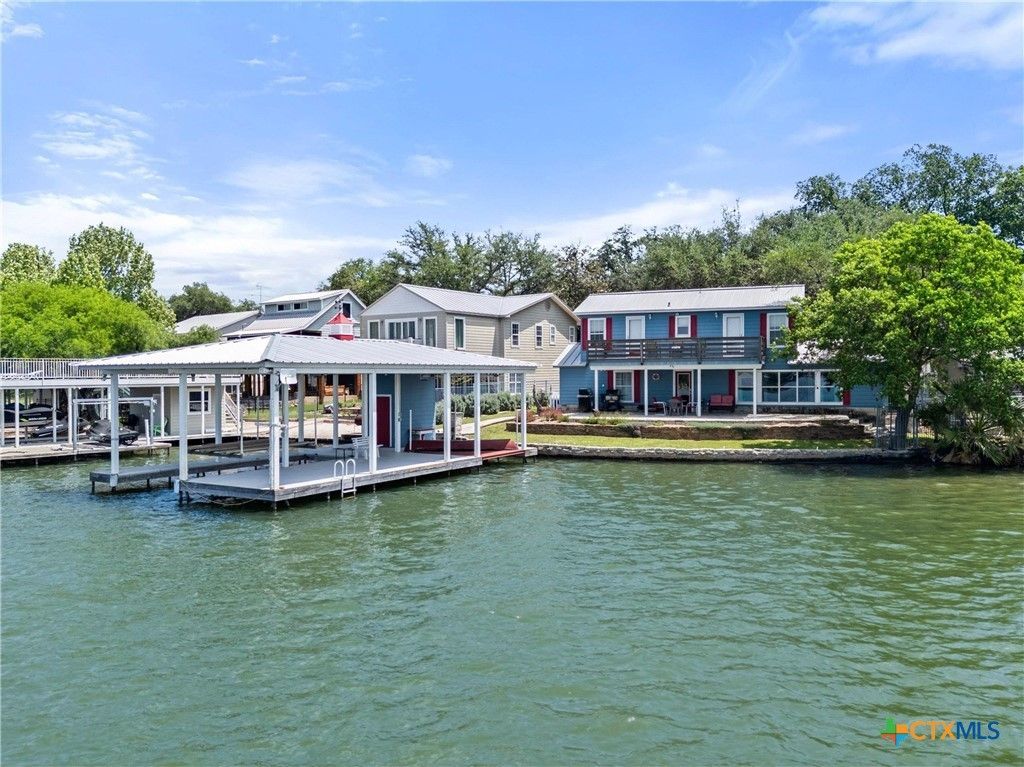
92 feet of improved Lake LBJ waterfront with open water views, massive boathouse, and exceptional outdoor living space in Sunrise Beach Village. The waterfront features a large boathouse equipped with pontoon boat lift, platform lift, covered lounge area, and storage for lake accessories. A covered stone patio with recessed lighting and an IPE (Brazilian Iron Wood) balcony provide comfortable outdoor living and entertaining space overlooking the lake. The property is highlighted by a rare two- to three-century-old live oak tree spanning the front yard, creating shade and distinctive character. Interior features include many windows showcasing lake views, brick wood-burning fireplace, built-in shelving, beadboard wainscoting, and flexible living spaces including office/study and upstairs family room. Secondary bedrooms offer direct access to the lake-view balcony, while the main-level owner's suite includes water views, walk-in closet with built-in storage, and walk-in shower. Conveniently located near Sunrise Beach Village Airport and multiple lakeside parks including East Lakeshore Park and Timbercove Park.
Property Features
Property Type: Residential - Single Family
Cooling: Central Air,2 Units, Zoned
Fireplaces: 1
Garage: 1 car attached
Heating: Central, Electric, Multiple Heating Units, Zoned
Home Style: Traditional
Lot Size: 0.18 Acres
Roof Type: Metal
Stories: 2.0
Year Built: 1971
Amenities
Ceiling Fan(s)
Home Office
Primary Downstairs
Main Level Primary
Pantry
Recessed Lighting
Split Bedrooms
Vanity
Walk-In Closet(s)
Bedroom on Main Level
Full Bath on Main Level
Balcony
Dock
Patio
Feature Descriptions
Appliances: Dishwasher, Electric Cooktop, Electric Water Heater, Disposal, Microwave, Water Heater, Some Electric Appliances, Built-In Oven, Cooktop
Body of Water: Lake, Lake LBJ, Panoramic, Water Access, Water View, Wa
Community Features: None
Days on Site: 122
Exterior: Fiber Cement
Fencing: Wrought Iron
Fireplace: Fireplace Screen, Living Room, Stone, Wood Burning
Flooring: Carpet, Ceramic Tile, Laminate
Laundry: Washer Hookup, Electric Dryer Hookup, Inside, Laundry in Utility Room, Main Level, Lower Level, Laundry Room
Lot Dimensions: 87 X 92 WF
Parcel#: 40872
Parking: Attached, Garage
Parking Notes: Attached, Garage
Patio/Porch: Balcony, Patio
Security: Fire Alarm
Sewer: Septic Tank
Spa: None
Special View Info: Lake, Panoramic, Water
Utilities: Electricity Available, Underground Utilities
Water: Public
Water Features: Boat Ramp/Lift Access, Dock Access, Water Access, Other
Room Sizes
Bedroom 3: 9.79 X 11.46 Level - Upper
Bedroom 2: 11.54 X 11.77 Level - Upper
Primary Bathroom: 7.59 X 6.58 Level - Lower
Primary Bedroom: 15.47 X 11.00 Level - Lower
Laundry: 7.19 X 5.95 Level - Lower
Dining Room: 11.26 X 11.19 Level - Lower
Kitchen: 8.34 X 14.89 Level - Lower
Office: 7.36 X 6.99 Level - Upper
Family Room: 9.01 X 15.37 Level - Upper
Living Room: 23.61 X 17.01 Level - Lower
Local Schools
High School: Llano High School
Middle School: Llano Jr. High School
Elementary School: Llano Elmentary
School District: Llano ISD
Listed By / Shown By
Listed By
Agency Name: Keller Williams Heritage
Agency Phone: 2104933030
Shown By
Agent Name: Hodge Team
Agent Phone: (512) 947-0794
Agency Title: Realty Capital City

Estimate Your Payment
Estimated Payment
$ 2,516.98 per month $2,225.34 Principal & Interest $0.00 Property Tax (data not provided by mls) $291.64 Homeowner's Insurance
324 Granite Shoals Lane | MLS# 613995
This single family home located at 324 Granite Shoals Lane, Sunrise Beach, TX 78643 is currently listed for sale with an asking price of $999,900. This property was built in 1971 and has 3 bedrooms and 2 full baths with 2073 sq. ft. Granite Shoals Lane is located in the Sunrise Beach subdivision within the Llano ISD school district. Search Sunrise Beach real estate on hodgeteam.rmcapitalcity.com today.