
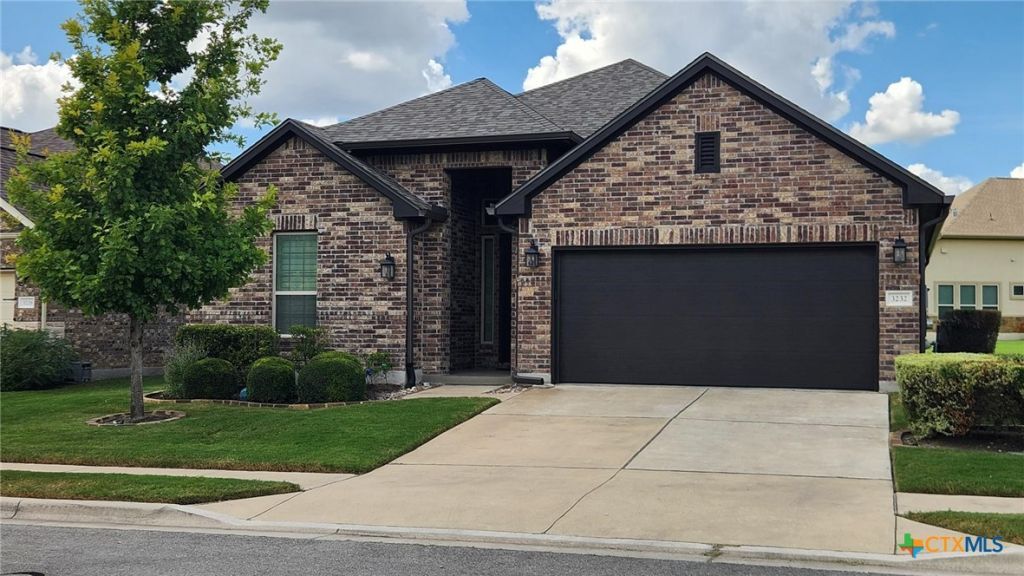
BEDS2
BATHS2 full
SQUARE FEET2,238
MLS#622154
STATUSActive Under Contract
PROPERTY TYPEResidential - Single Family
SUBDIVISIONHERITAGE AT VIZCAYA
SCHOOLRound Rock ISD
Property Description
Welcome to this warm and inviting 2-bedroom, 2-bath single-story, open plan home in the very active 55+ community of Heritage at Vizcaya. From the welcoming entry with arched doorways and rich hardwood floors, the home offers a comfortable blend of timeless style and everyday livability. The open-concept living, dining and kitchen areas create an easy flow for both relaxed evenings and entertaining. The kitchen features abundant cabinetry, granite countertops, a large center island and stainless-steel appliances, while plantation shutters add a classic touch throughout. Two wonderful additional spaces-the dedicated office/extra guest room, and bright sunroom-offer flexibility for working from home, hobbies, reading, morning coffee or simply enjoying the natural light and the outdoors. The sunroom provides a lovely connection between the home's interior living spaces and the covered patio. A standout feature is the owned solar panel system, providing an opportunity for meaningful savings on electricity costs while adding energy efficiency and long-term value. Additional thoughtful upgrades include an epoxy-coated garage floor. The home also offers an exceptional collection of items conveying with the sale, including two refrigerators, and a wine refrigerator.
Property Features
Property Type: Residential - Single Family
Cooling: 1 Unit
Garage: 2
Home Style: Ranch
Lot Size: 0.16 Acres
Roof Type: Composition, Shingle
Stories: 1.0
Year Built: 2015
Amenities
All Bedrooms Down
Tray Ceiling(s)
Ceiling Fan(s)
Double Vanity
High Ceilings
Primary Downstairs
Living/Dining Room
Main Level Primary
Open Floorplan
Pull Down Attic Stairs
Recessed Lighting
Walk-In Closet(s)
Window Treatments
Eat-in Kitchen
Granite Counters
Kitchen Island
Kitchen/Family Room Combo
Kitchen/Dining Combo
Pantry
Walk-In Pantry
Porch
Feature Descriptions
Appliances: Dryer, Dishwasher, Microwave, Refrigerator, Water Softener Owned, Water Heater, Wine Refrigerator, Washer
Body of Water: None
Community Features: Clubhouse, Fitness Center, Sport Court(s), Community Pool
Days on Site: 58
Exterior: Brick, Masonry
Fencing: None
Fireplace: None
Flooring: Tile, Wood
HOA Fee: 540/ Quarterly
Laundry: Laundry in Utility Room, Laundry Room
Parcel#: R535272
Parking: Garage Faces Front
Parking Notes: Garage Faces Front
Patio/Porch: Covered, Porch
Pool: Community, In Ground
Security: Smoke Detector(s)
Sewer: Public Sewer
Spa: Yes
Spa: Community
Utilities: Cable Available, Electricity Available, Natural Gas Available, Natural Gas Connected, Trash Collection Public
Water: Public
Window: Plantation Shutters
Room Sizes
Kitchen: 19 X 7 Level - Main
Other: 19 X 13 Level - Main
Bedroom: 11 X 11 Level - Main
Primary Bathroom: 5 X 15 Level - Main
Primary Bedroom: 16 X 14 Level - Main
Local Schools
High School: Stony Point High School
Middle School: Hopewell Middle School
Elementary School: Teravista Elementary School
School District: Round Rock ISD
Listed By / Shown By
Listed By
Agency Name: Hittss Solutions
Agency Phone: 512-429-2491
Shown By
Agent Name: Hodge Team
Agent Phone: (512) 947-0794
Agency Title: Realty Capital City

Estimate Your Payment
Estimated Payment
$ 1,195.69 per month $1,057.14 Principal & Interest $0.00 Property Tax (data not provided by mls) $138.54 Homeowner's Insurance
3232 Veneto Way | MLS# 622154
This single family home located at 3232 Veneto Way, Round Rock, TX 78665 is currently listed for sale with an asking price of $475,000. This property was built in 2015 and has 2 bedrooms and 2 full baths with 2238 sq. ft. Veneto Way is located in the HERITAGE AT VIZCAYA subdivision within the Round Rock ISD school district. Search HERITAGE AT VIZCAYA real estate on hodgeteam.rmcapitalcity.com today.