
BEDS4
BATHS3 full
SQUARE FEET2,975
MLS#625451
STATUSActive
PROPERTY TYPEResidential - Single Family
SUBDIVISIONJohnson Ranch North 7
SCHOOLComal ISD
Property Description
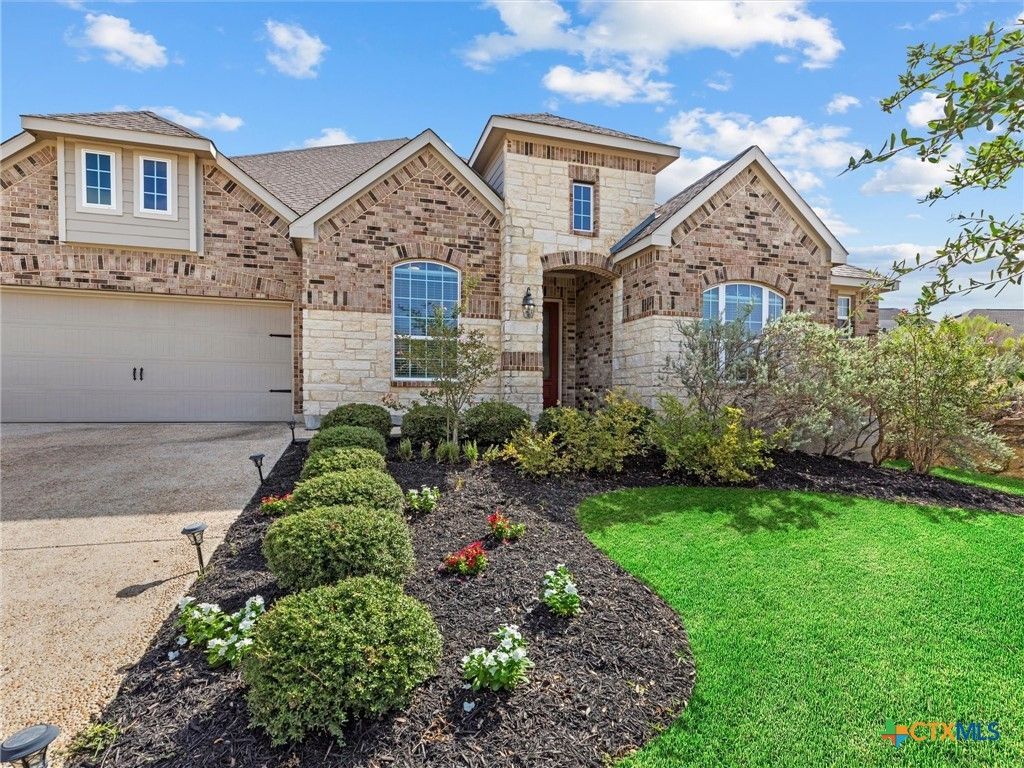
Welcome home to this spacious single-story home in the desirable Johnson Ranch community! With 4 bedrooms, 3 full baths, a dedicated office and two dining areas, this thoughtfully designed floor plan offers plenty of room to spread out while still feeling open and inviting. The light-filled living room flows into the kitchen and breakfast area, creating a comfortable gathering space centered around the fireplace. The kitchen features a large island with plenty of prep and seating space, ample cabinetry and an open layout that keeps you connected to the heart of the home. The private primary suite is tucked away and features a spacious bath with dual vanities, separate shower, soaking tub and walk-in closet. Bedrooms 3 and 4 share a convenient Jack-and-Jill bath, while Bedroom 2 has a full bath located right next to it-great for guests or a more private bedroom setup. A dedicated office provides the perfect spot for working from home, hobbies or study space. The home also offers an attached 3+ car tandem garage for plenty of parking and storage. Out back is one of this home's most unique features-no backyard neighbors and a huge natural limestone rock wall/cliff creating an incredible backdrop and added privacy! Enjoy the fenced backyard and covered patio with a setting that feels tucked away from the homes around you. Johnson Ranch offers great neighborhood amenities including a swimming pool, clubhouse, walking/jogging trails and controlled access. With its flexible floor plan, spacious rooms, private backyard setting and fantastic community amenities, this home is ready for its next chapter!
Property Features
Property Type: Residential - Single Family
Cooling: Central Air, Electric,1 Unit
Fireplaces: 1
Garage: 3 car attached
Heating: Central, Natural Gas
Home Style: Hill Country, Traditional
Lot Size: 0.23 Acres
Roof Type: Composition, Shingle
Stories: 1.0
Year Built: 2019
Amenities
Bookcases
Tray Ceiling(s)
Ceiling Fan(s)
Carbon Monoxide Detector
Dining Area
Coffered Ceiling(s)
Separate/Formal Dining Room
Double Vanity
Entrance Foyer
Eat-in Kitchen
Home Office
Primary Downstairs
MultipleDining Areas
Main Level Primary
Open Floorplan
Pull Down Attic Stairs
Split Bedrooms
Separate Shower
Smart Thermostat
Tub Shower
Walk-In Closet(s)
Covered Patio
Feature Descriptions
Appliances: Dishwasher, Gas Cooktop, Disposal, Gas Water Heater, Microwave, Oven, Range Hood, Tankless Water Heater, Some Gas Appliances
Body of Water: None
Community Features: Clubhouse, Trails/Paths, Community Pool, Curbs, Gated, Sidewalks
Days on Site: 1
Exterior: Stone Veneer
Fencing: Back Yard, Privacy
Fireplace: Living Room
Flooring: Carpet, Tile
Formal Dining: Yes
HOA Fee: 300/ Quarterly
Laundry: Washer Hookup, Electric Dryer Hookup, Laundry Room
Parcel#: 399345
Parking: Attached, Garage, Garage Door Opener, Tandem
Parking Notes: Attached, Garage, Garage Door Opener, Tandem
Patio/Porch: Covered, Patio
Pool: Community, In Ground
Security: Gated Community, Controlled Access, Smoke Detector(s)
Sewer: Public Sewer
Topography: Rolling
Utilities: Cable Available, Electricity Available, Natural Gas Available, High Speed Internet Available, Trash Collection Private
Water: Public
Room Sizes
Laundry: 6 X 9
Bedroom 4: 10 X 15
Bedroom 3: 16 X 12
Bedroom 2: 11 X 13
Primary Bathroom: 19 X 10
Primary Bedroom: 15 X 20
Kitchen: 13 X 16
Office: 10 X 12
Dining Room: 14 X 12
Breakfast Room/ Nook: 12 X 8
Dining Room: 14 X 12
Living Room: 18 X 21
Entry/ Foyer: 6 X 14
Local Schools
School District: Comal ISD
Listed By / Shown By
Listed By
Agency Name: Keller Williams Heritage
Agency Phone: 2104933030
Shown By
Agent Name: Hodge Team
Agent Phone: (512) 947-0794
Agency Title: Realty Capital City

Estimate Your Payment
Estimated Payment
$ 1,331.62 per month $1,177.32 Principal & Interest $0.00 Property Tax (data not provided by mls) $154.29 Homeowner's Insurance
32164 Cardamom Way | MLS# 625451
This single family home located at 32164 Cardamom Way , Bulverde, TX 78163 is currently listed for sale with an asking price of $529,000. This property was built in 2019 and has 4 bedrooms and 3 full baths with 2975 sq. ft. Cardamom Way is located in the Johnson Ranch North 7 subdivision within the Comal ISD school district. Search Johnson Ranch North 7 real estate on hodgeteam.rmcapitalcity.com today.