
BEDS3
BATHS3 full 1 partial
SQUARE FEET2,875
MLS#6097135
STATUSActive
PROPERTY TYPEResidential - Single Family
SUBDIVISIONRough Hollow
SCHOOLLake Travis ISD
Property Description
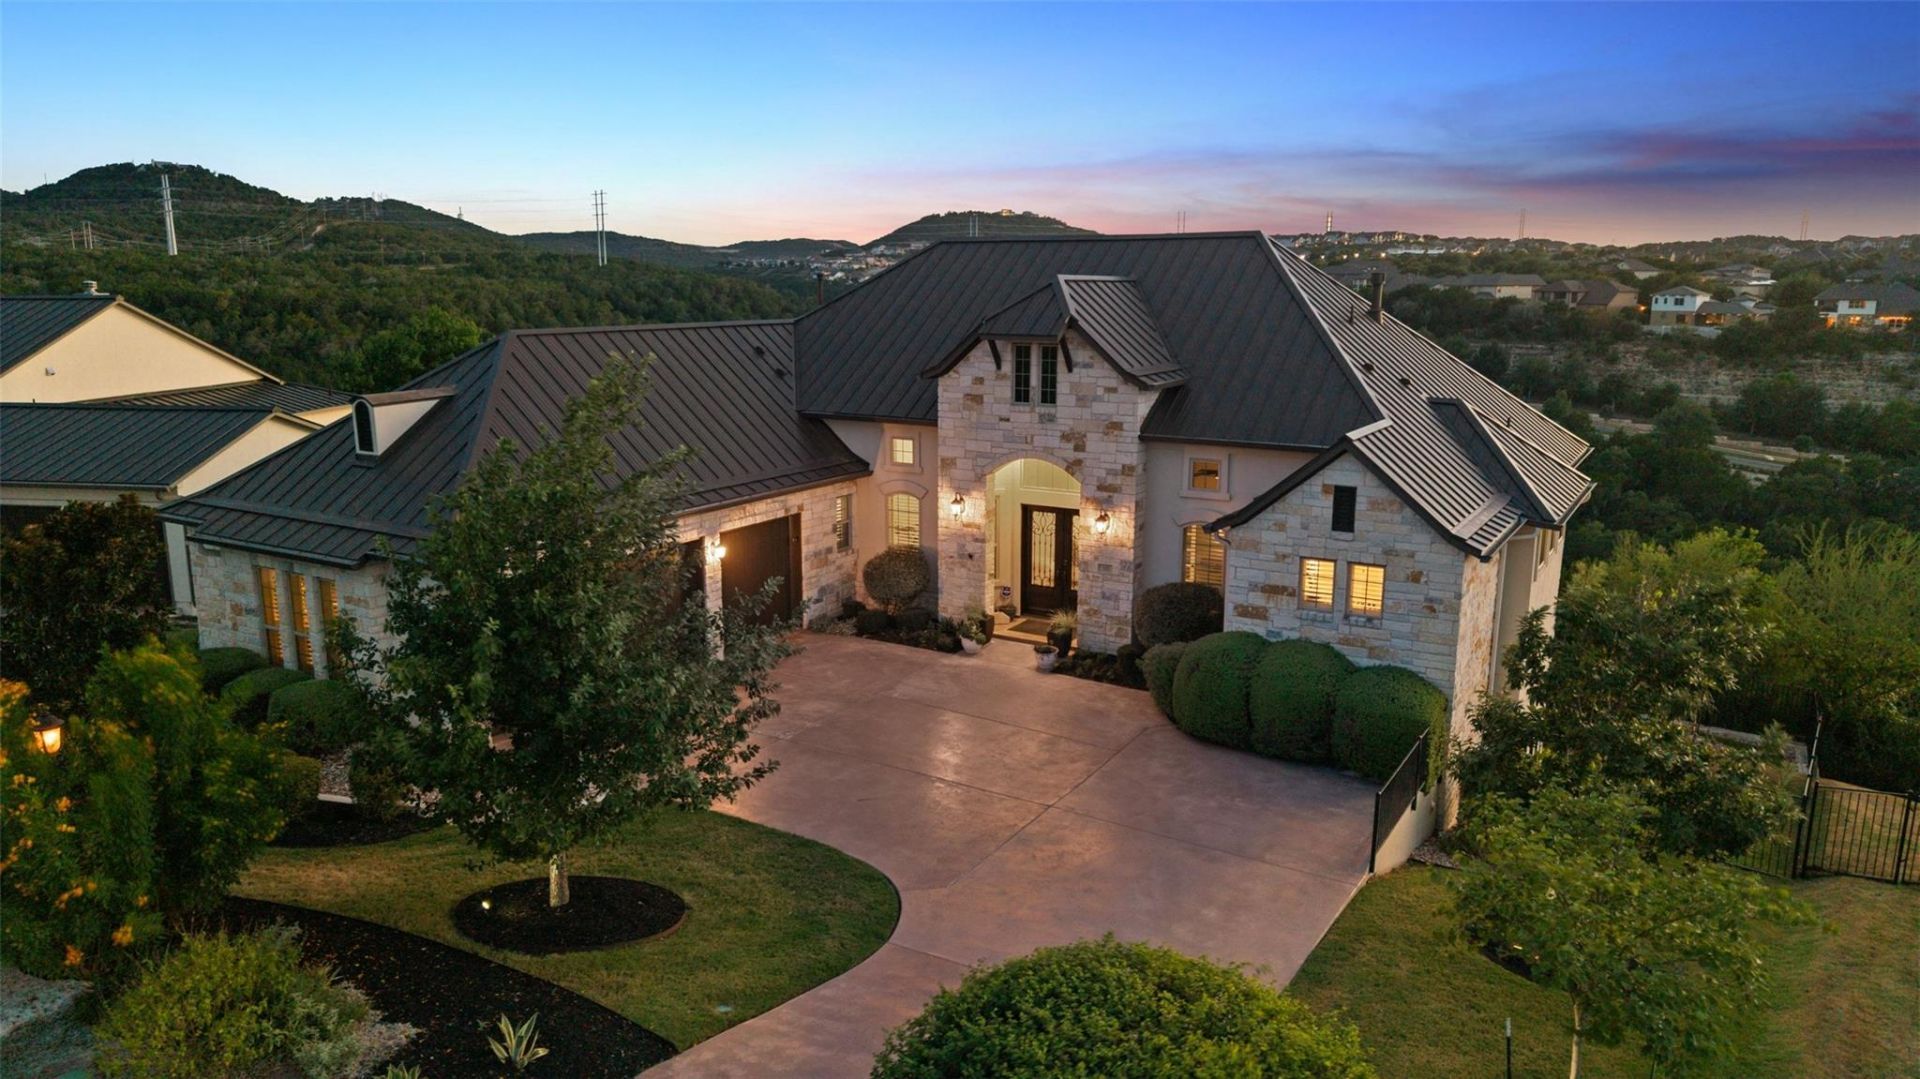
Welcome to 321 Bisset Court, a beautifully crafted semi-custom residence in Rough Hollow, where Hill Country living meets sweeping Lake Travis views. Offering 2,875 square feet, this thoughtfully designed home features three spacious bedrooms, a dedicated home office/flex room, and three-and-a-half baths, with inviting spaces for everyday living and entertaining.Natural light fills the open-concept interior, creating an effortless connection between the living, dining, and kitchen areas. Expansive windows frame the surrounding Hill Country scenery and bring the views into the heart of the home.The private backyard offers a resort-style retreat, with a sparkling pool and spa overlooking panoramic Lake Travis and Hill Country vistas. Whether enjoying morning coffee, hosting friends at sunset, or unwinding beneath the stars, this outdoor setting makes time at home feel special.Situated on a peaceful cul-de-sac, the home offers access to Rough Hollows extensive amenities, including a yacht club and marina, resort-style pools, a fitness center, tennis and pickleball courts, and scenic hiking and biking trails. The nearby Mount Lakeway trailhead provides another opportunity to explore the areas natural beauty.With convenient access to dining, shopping, golf, and Lake Travis ISD schools, 321 Bisset Court brings together comfortable living, exceptional outdoor spaces, and the best of the Lake Travis lifestyle.
Property Features
Property Type: Residential - Single Family
Cooling: Central Air
Fireplaces: 2
Garage: 3
Heating: Central
Lot Size: 0.38 Acres
Roof Type: Metal
Stories: 1.0
Taxes: $24,344
Year Built: 2020
Amenities
Built-in Features
Beamed Ceilings
High Ceilings
Stone Counters
Eat-in Kitchen
Entrance Foyer
Kitchen Island
Multiple Dining Areas
Multiple Living Areas
No Interior Steps
Open Floorplan
Pantry
Primary Bedroom on Main
Recessed Lighting
Study/Home Office
Walk-In Closet(s)
Exterior Steps
Lighting
Private Yard
Feature Descriptions
Appliances: Built-In Oven(s), Dishwasher, Disposal, Gas Range, Microwave, RNGHD, Stainless Steel Appliance(s)
Area #: LS
Community Features: Clubhouse, Cluster Mailbox, Common Grounds, Curbs, Dog Park, Fitness Center, High Speed Internet, Lake, Park, Pet Amenities, Planned Social Activities, Playground, Pool, Restaurant, Sidewalks, Sport Court(s)/Facility, Street Lights, Suburban, Tennis Court(s), Underground Ut
Days on Site: 97
Exterior: Masonry â?? All Sides, Stone, Stucco
Fencimg: Full, Wrought Iron
Fireplace: Living Room, Outside
Flood Plain: No
Flooring: Tile
HOA Fee: $265/ Monthly
Hot Tub: Yes
Lot: Landscaped, Private, Views
Parcel#: 01358302380000
Parking: Driveway, Garage
Parking Notes: Driveway, Garage
Patio/Porch: Covered, Patio
Pool: Gunite, In Ground
Restrictions: City Restrictions, Covenant, Deed Restrictions, Development Type, Zoning
Security: yes
Security: Fire Alarm, Prewired, Security Lights, Security System
Sewer: Municipal Utility District (MUD)
Spa: Hot Tub, In Ground
Special View Info: Hill Country, Lake, Panoramic
Swimming Pool: Yes
Utilities: Propane, Sewer Connected, Water Connected
Water: Municipal Utility District (MUD)
Window: Double Pane Windows
Local Schools
High School: Lake Travis
Middle School: Lake Travis
Elementary School: Serene Hills
School District: Lake Travis ISD
Listed By / Shown By
Listed By
Agency Name: Moreland Properties
Agency Contact: (512) 263-3282
Shown By
Agent Name: Hodge Team
Agent Phone: (512) 947-0794
Agency Title: Realty Capital City

Estimate Your Payment
Estimated Payment
$ 5,150.04 per month $2,759.70 Principal & Interest $2,028.67 Property Tax $361.67 Homeowner's Insurance
321 Bisset Ct | MLS# 6097135
This single family home located at 321 Bisset Ct, Austin, TX 78738 is currently listed for sale with an asking price of $1,240,000. This property was built in 2020 and has 3 bedrooms and 3 full and 1 partial baths with 2875 sq. ft. Bisset Ct is located in the Rough Hollow subdivision within the Lake Travis ISD school district. Search Rough Hollow real estate on hodgeteam.rmcapitalcity.com today.