
BEDS5
BATHS3 full 1 partial
SQUARE FEET4,563
MLS#9060229
STATUSActive Under Contract
PROPERTY TYPEResidential - Single Family
SUBDIVISIONForest Creek
SCHOOLRound Rock ISD
Property Description
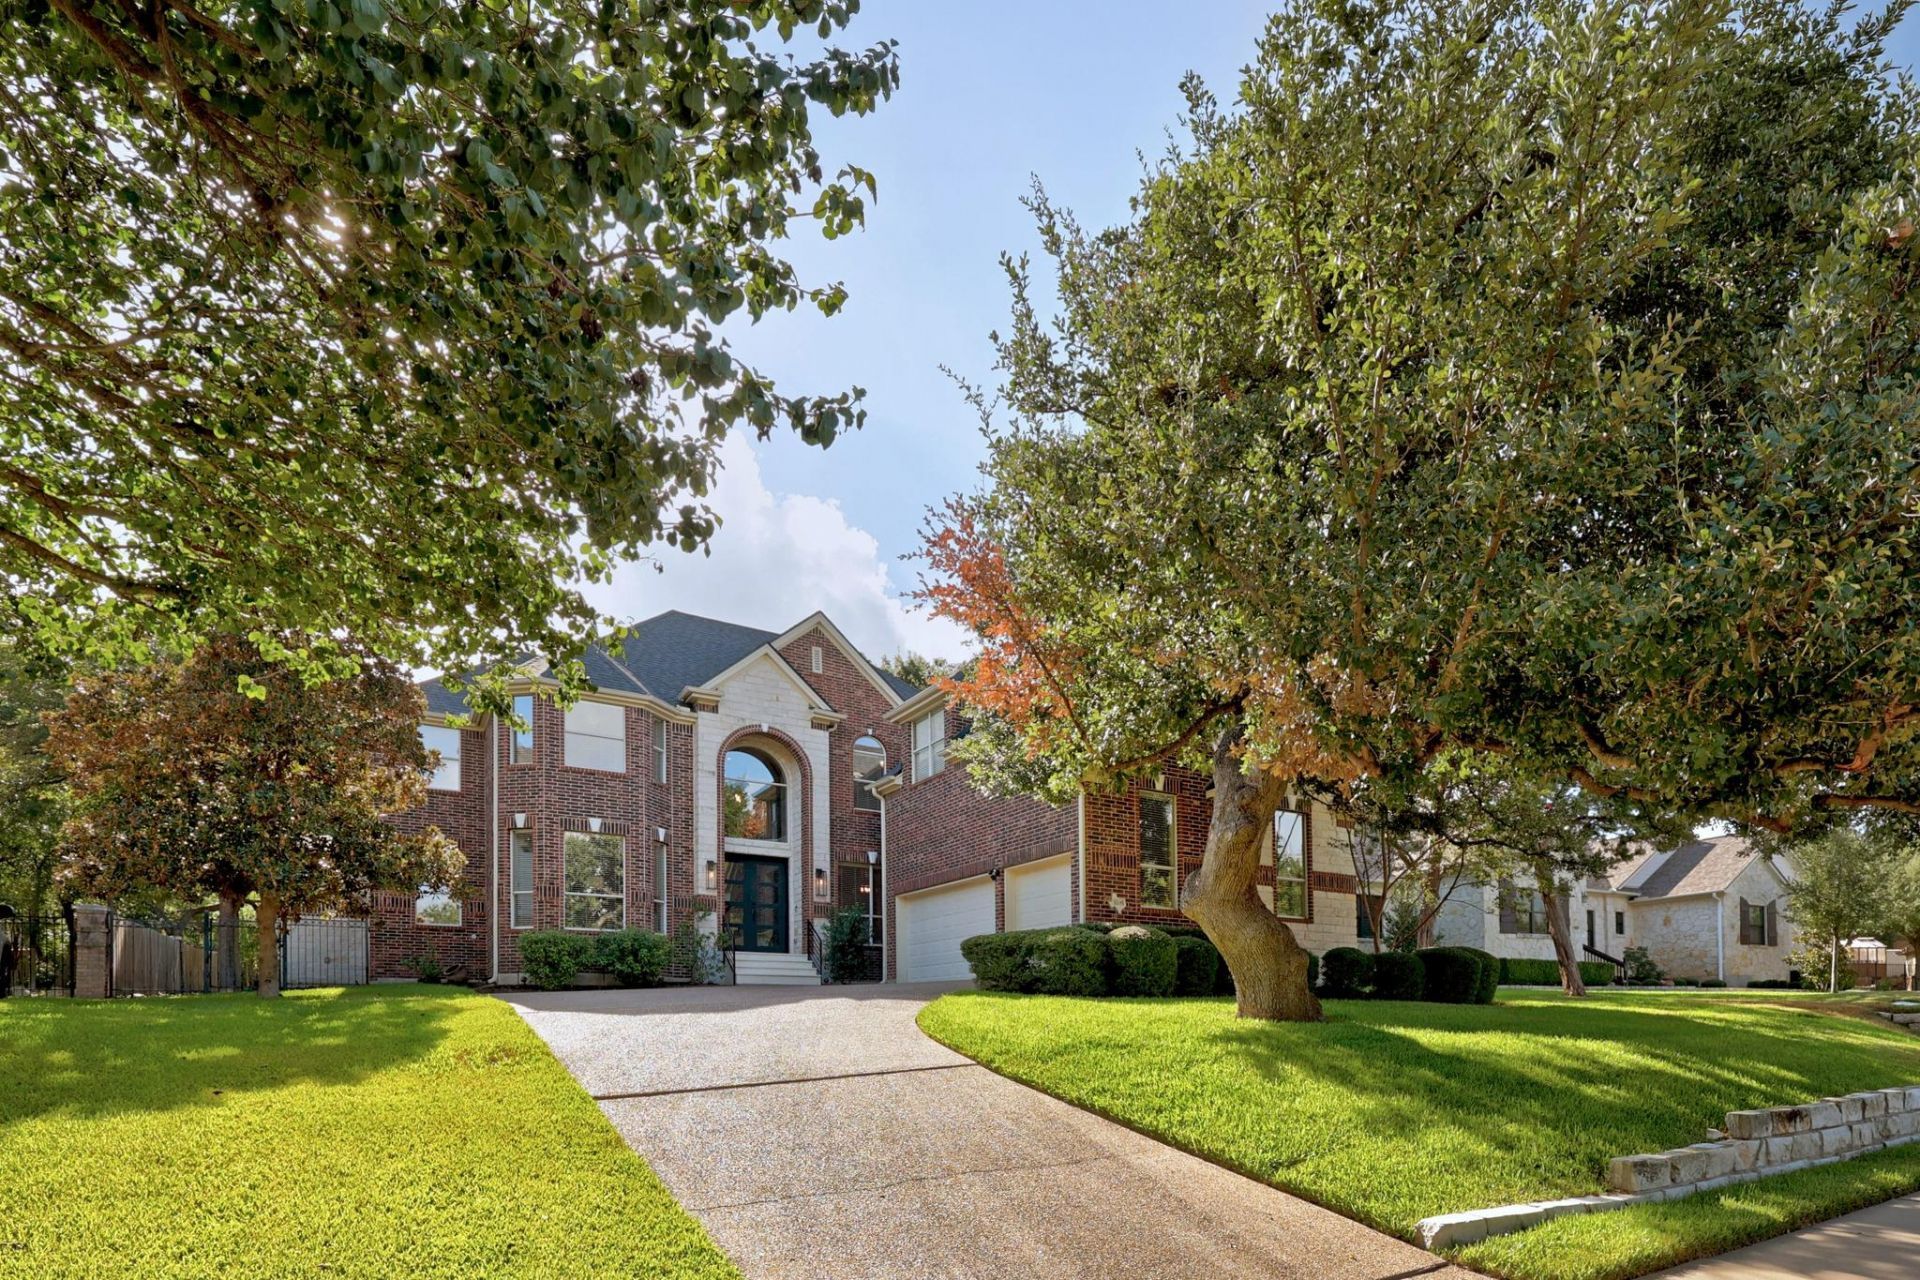
Stunning Forest Creek estate on nearly half an acre, tucked away on a rare non-through cul-de-sac lot beneath magnificent 150-year-old oak trees. A striking double steel entry door welcomes you into this extensively remodeled and beautifully customized 4,500+ sq ft home, thoughtfully designed by the current owner, a pool builder. The main level features a spacious primary suite with a beautifully remodeled custom bath, plus an additional bedroom. Upstairs, generously sized bedrooms, versatile living spaces, and a massive game room above the garage create an ideal setup for a large family.The backyard seamlessly extends the living space with a custom outdoor kitchen and lounge, lush St. Augustine lawn, and landscape lighting throughout. An Anderson sliding glass door opens to the outdoor living area, creating an effortless flow for entertaining. Recent improvements include a new roof, recent HVAC system, new windows along the back of the home, and new glass in all remaining windows. Beautiful finishes, thoughtful upgrades, and meticulous attention to detail come together to create a remarkable Forest Creek home.
Property Features
Property Type: Residential - Single Family
Cooling: Central Air
Fireplaces: 2
Garage: 3 car attached
Heating: Central, Natural Gas
Lot Size: 0.47 Acres
Roof Type: Composition
Stories: 2.0
Taxes: $15,881
Year Built: 2001
Amenities
Bookcases
Breakfast Bar
Built-in Features
High Ceilings
Vaulted Ceiling(s)
Crown Molding
Entrance Foyer
In-Law Floorplan
Interior Steps
Multiple Dining Areas
Multiple Living Areas
Primary Bedroom on Main
Recessed Lighting
Walk-In Closet(s)
Wired for Sound
Barbecue
Exterior Steps
Gas Grill
Gutters Full
Lighting
Outdoor Grill
Playground
Private Yard
Feature Descriptions
Appliances: Built-In Oven(s), Gas Cooktop, Dishwasher, Disposal, Dryer, Microwave, Oven, Self Cleaning Oven, Vented Exhaust Fan, Washer, Gas Water Heater
Area #: RRE
Community Features: Clubhouse, Cluster Mailbox, Common Grounds, Golf, Park, Playground, Pool, Tennis Court(s), Underground Utilities
Days on Site: 21
Exterior: Masonry â?? All Sides
Fencimg: Privacy, Wood, Wrought Iron
Fireplace: Family Room, Gas Log, Outside
Flood Plain: No
Flooring: Carpet, Tile
HOA Fee: $864/ Annually
Hot Tub: Yes
Lot: Cul-De-Sac, Curbs, Near Golf Course, Sprinkler - Automatic, Sprinkler - In-ground, Trees-Large (Over 40 Ft), Many Trees
Parcel#: 163877000A0005
Parking: Attached
Parking Notes: Attached
Patio/Porch: Covered, Patio
Pool: Cabana, Gunite, Heated, In Ground, Outdoor Pool, Pool/Spa Combo, Tile, Waterfall
Restrictions: Deed Restrictions
Security: yes
Security: Security System Owned
Sewer: Public Sewer
Spa: Gunite, Heated, Hot Tub, In Ground
Special View Info: Trees/Woods
Swimming Pool: Yes
Utilities: Electricity Available, Natural Gas Available, Phone Connected, Underground Utilities
Water: Public
Window: Window Treatments
Local Schools
High School: Cedar Ridge
Middle School: Ridgeview
Elementary School: Forest Creek
School District: Round Rock ISD
Listed By / Shown By
Listed By
Agency Name: Bramlett Partners
Agency Contact: (512) 850-5717
Shown By
Agent Name: Hodge Team
Agent Phone: (512) 947-0794
Agency Title: Realty Capital City

Estimate Your Payment
Estimated Payment
$ 4,092.37 per month $2,448.12 Principal & Interest $1,323.42 Property Tax $320.83 Homeowner's Insurance
3205 Bay Hill Ln | MLS# 9060229
This single family home located at 3205 Bay Hill Ln, Round Rock, TX 78664 is currently listed for sale with an asking price of $1,100,000. This property was built in 2001 and has 5 bedrooms and 3 full and 1 partial baths with 4563 sq. ft. Bay Hill Ln is located in the Forest Creek subdivision within the Round Rock ISD school district. Search Forest Creek real estate on hodgeteam.rmcapitalcity.com today.