
BEDS3
BATHS2 full
SQUARE FEET1,216
MLS#7042688
STATUSActive
PROPERTY TYPEResidential - Single Family
SUBDIVISIONSouthampton
SCHOOLAustin ISD
Property Description
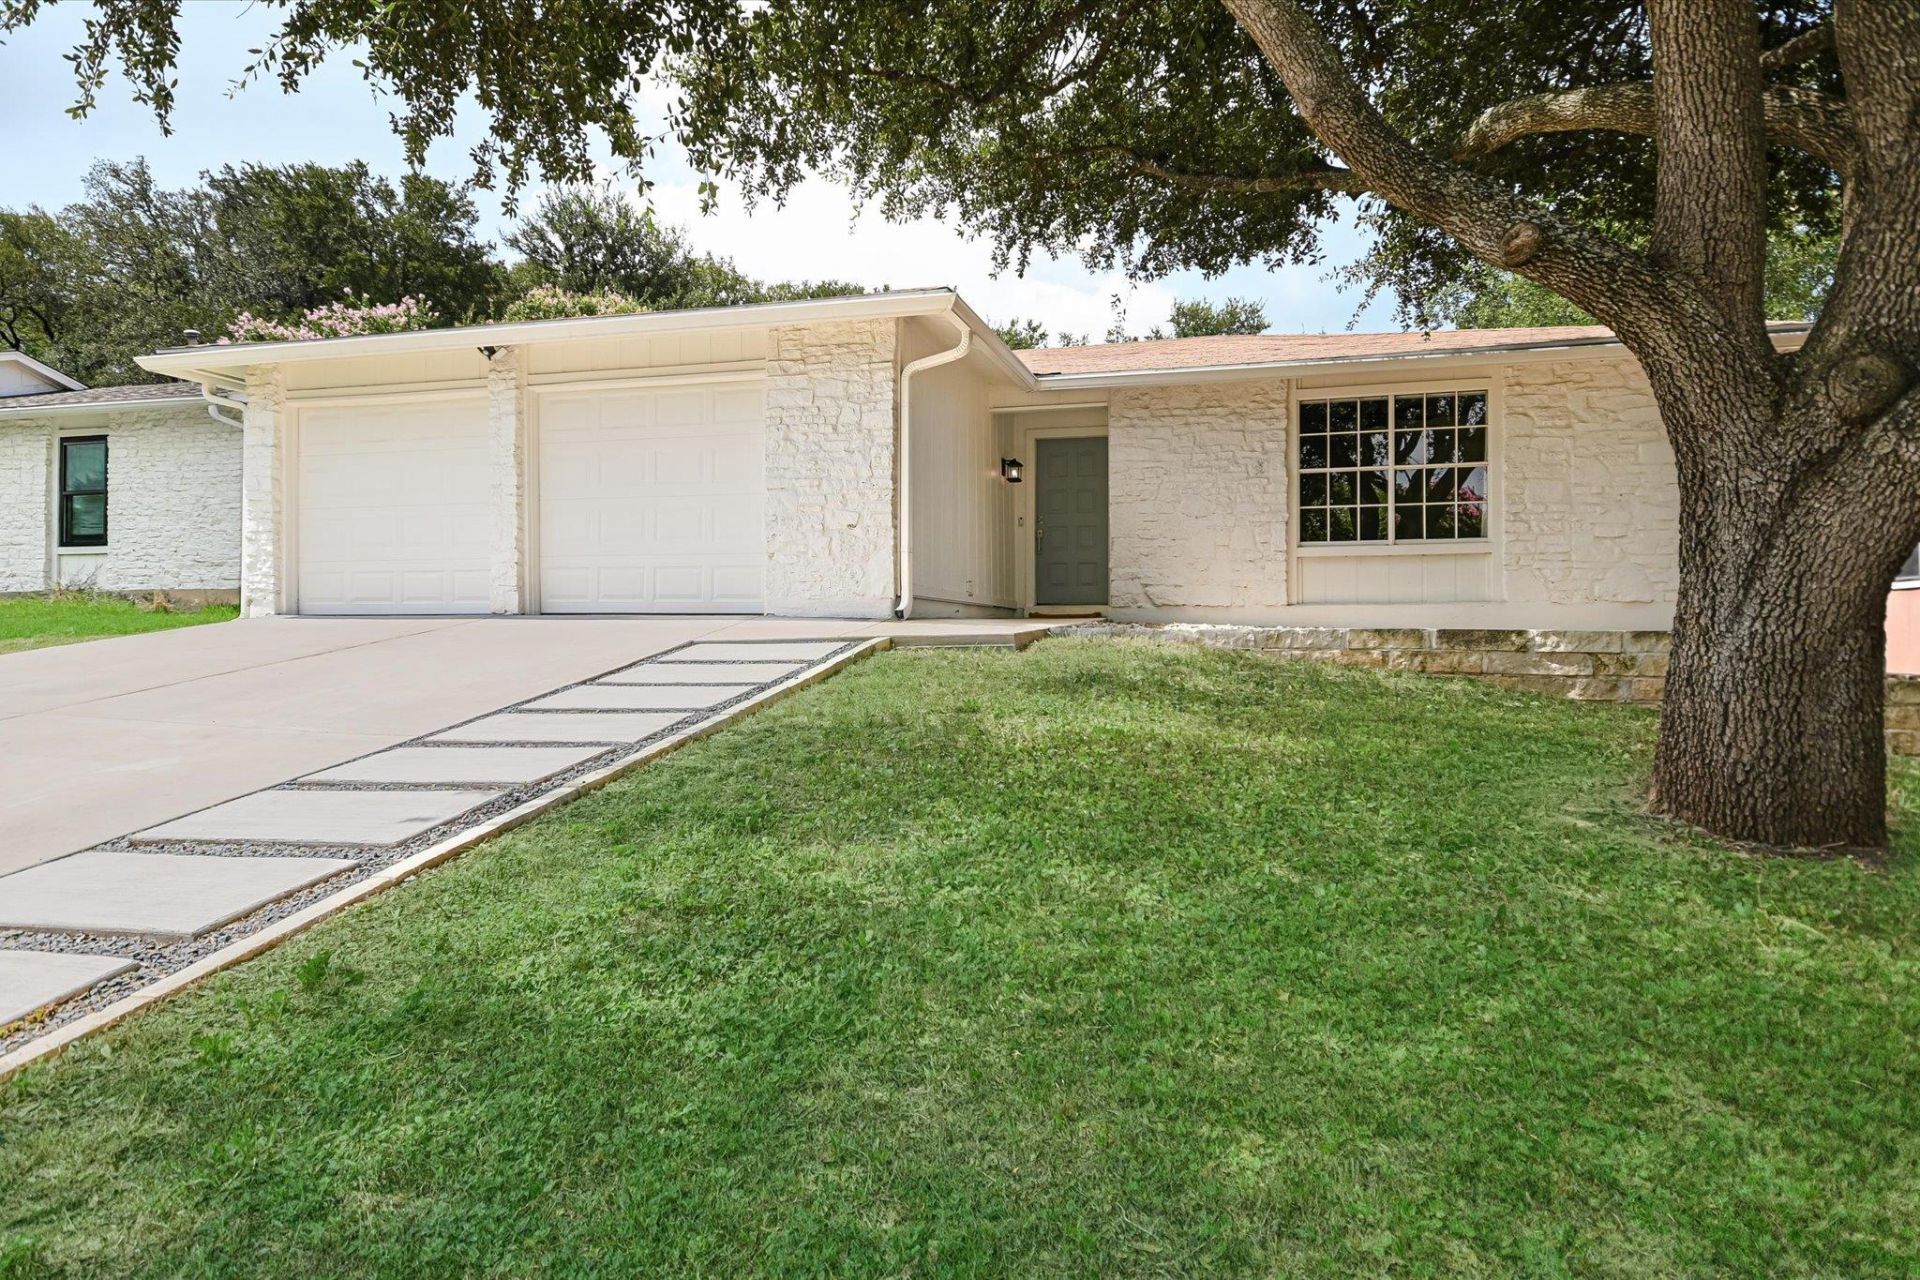
Beautifully updated and move-in ready, 3203 Harpers Ferry Lane blends modern style with thoughtful upgrades in one of South Austins most convenient locations. Inside, youll find new luxury vinyl plank flooring, beautifully renovated bathrooms with updated vanities and fixtures, and an inviting living room featuring a refreshed fireplace with a custom mantle. The dining area is enhanced by a custom-built bench, adding both charm and functionality. While the thoughtfully curated updates immediately stand out, the sellers have also invested in significant improvements to the homes major systems and components, providing peace of mind for years to come.Outside, enjoy a spacious private backyard featuring a retaining wall spanning the length of the property, a new walkway, and attractive river rock landscaping surrounding the mailbox. Located just five homes from Longview Neighborhood Park with direct access to the adjacent nature preserve, this home offers easy access to trails and green space while being just minutes from the shopping, dining, and entertainment of Sunset Valley.
Property Features
Property Type: Residential - Single Family
Cooling: Ceiling Fan(s), Central Air
Fireplaces: 1
Garage: 2
Heating: Central
Lot Size: 0.16 Acres
Roof Type: Composition
Stories: 1.0
Taxes: $5,584
Year Built: 1981
Amenities
Ceiling Fan(s)
Electric Dryer Hookup
No Interior Steps
Primary Bedroom on Main
Walk-In Closet(s)
Private Yard
Feature Descriptions
Appliances: Dishwasher, Disposal, Gas Range, Microwave, Refrigerator, Washer/Dryer
Area #: 10S
Community Features: Park
Days on Site: 23
Exterior: Frame, Stone
Fencimg: Full
Fireplace: Living Room
Flood Plain: No
Flooring: Laminate, Tile
Laundry: Electric Dryer Hookup
Lot: Back Yard, Front Yard
Parcel#: 04182711350000
Parking: Door-Single, Driveway, Garage
Parking Notes: Door-Single, Driveway, Garage
Patio/Porch: Rear Porch
Restrictions: See Remarks
Sewer: Public Sewer
Special View Info: City
Utilities: See Remarks
Water: Public
Window: Aluminum Frames
Local Schools
High School: Crockett
Middle School: Covington
Elementary School: Boone
School District: Austin ISD
Listed By / Shown By
Listed By
Agency Name: Compass RE Texas, LLC
Agency Contact: (214) 707-3902
Shown By
Agent Name: Hodge Team
Agent Phone: (512) 947-0794
Agency Title: Realty Capital City

Estimate Your Payment
Estimated Payment
$ 1,598.09 per month $1,001.50 Principal & Interest $465.33 Property Tax $131.25 Homeowner's Insurance
3203 Harpers Ferry Ln | MLS# 7042688
This single family home located at 3203 Harpers Ferry Ln, Austin, TX 78745 is currently listed for sale with an asking price of $450,000. This property was built in 1981 and has 3 bedrooms and 2 full baths with 1216 sq. ft. Harpers Ferry Ln is located in the Southampton subdivision within the Austin ISD school district. Search Southampton real estate on hodgeteam.rmcapitalcity.com today.