
BEDS3
BATHS3 full
SQUARE FEET1,725
MLS#6304685
STATUSActive
PROPERTY TYPEResidential - Condominium
SUBDIVISIONScenic Place Condo
SCHOOLAustin ISD
Property Description
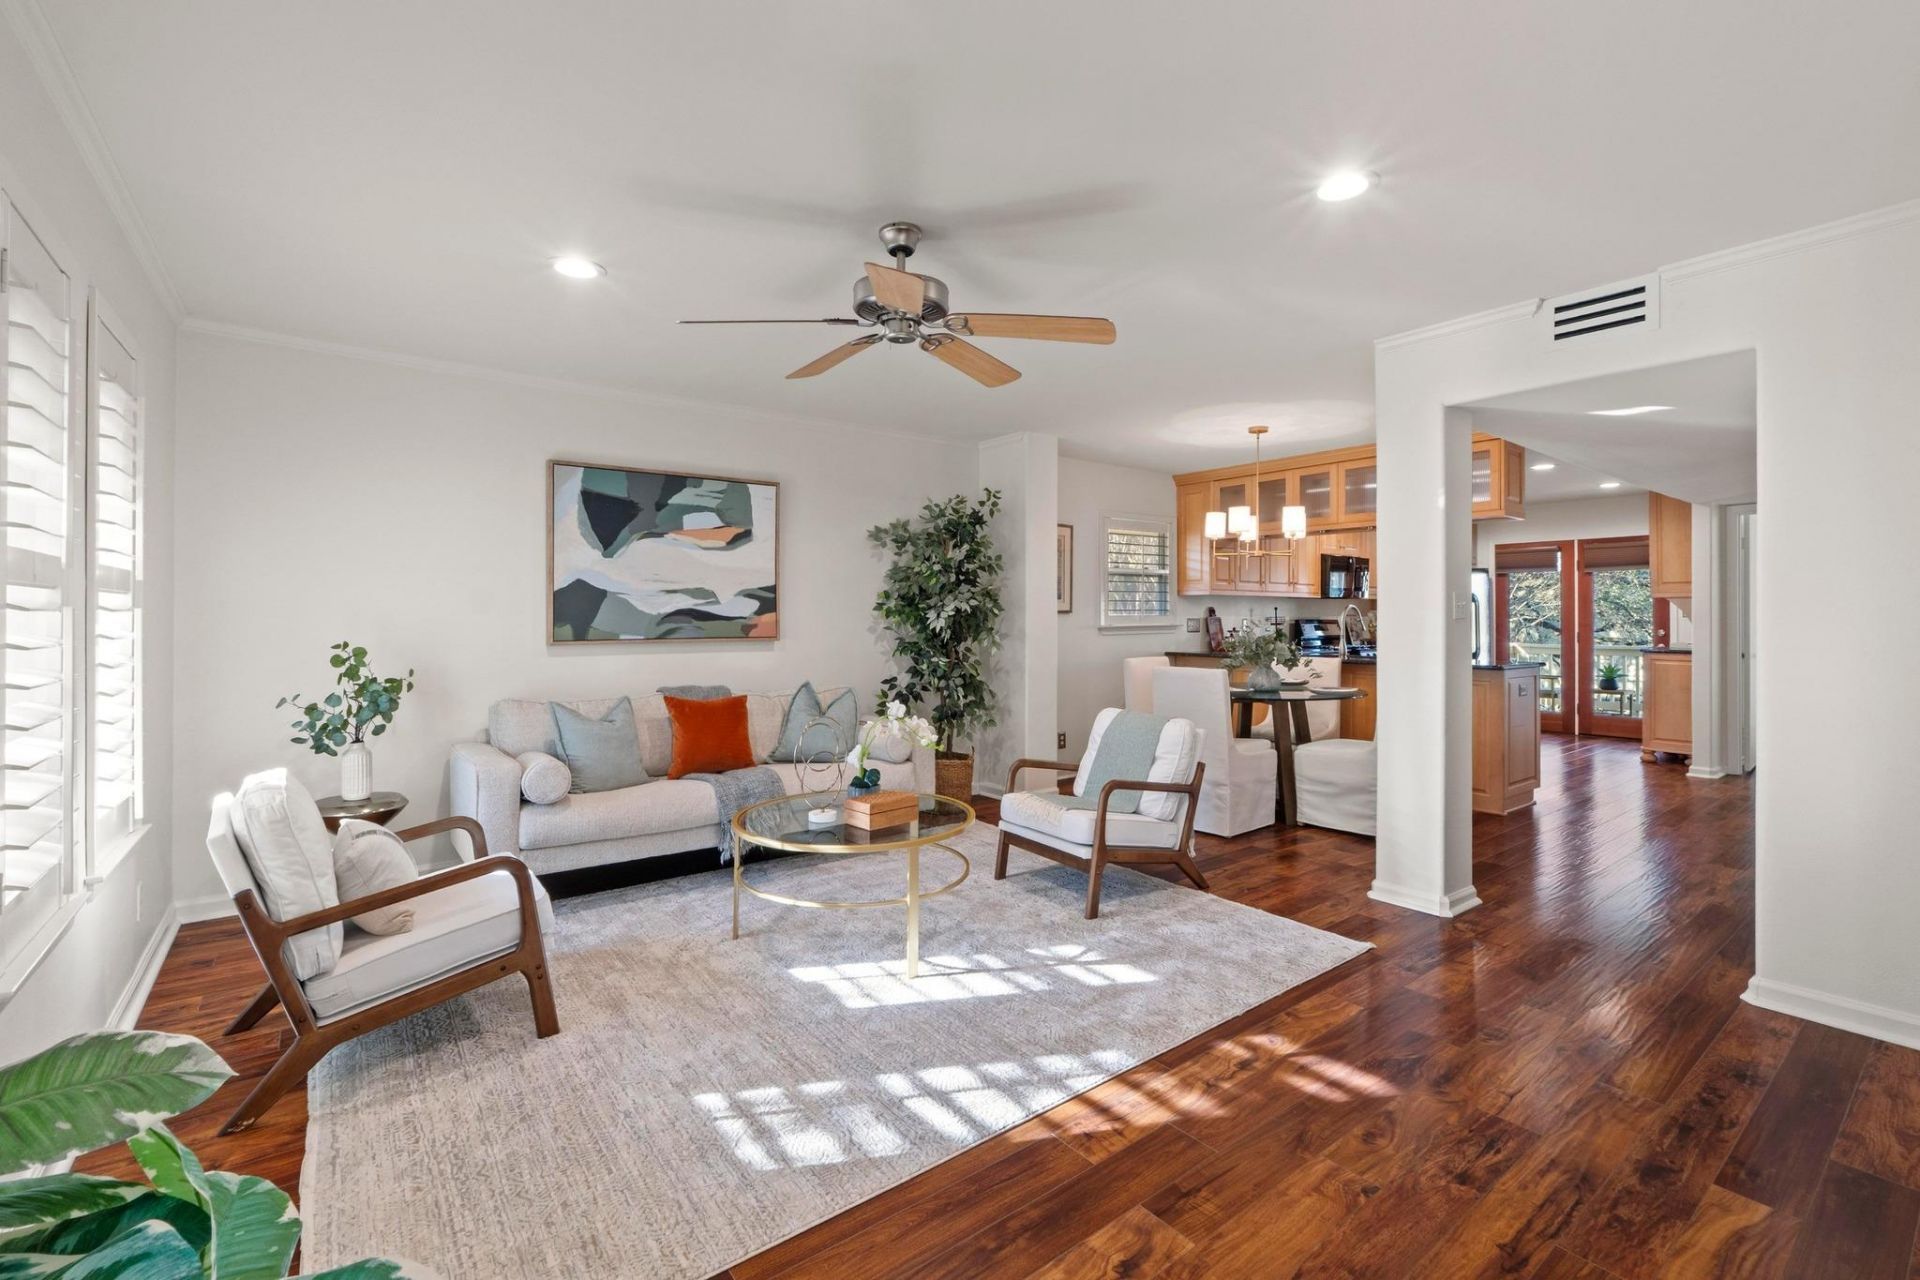
Rare Hill Country views and priced to move. This 3-bedroom, 3-bath condo on a residential block off Pecos lives more like a detached home than a condo: three levels, a private fenced yard, and a sunny kitchen deck. The 2-car carport off Pecos adds everyday ease. Brand-new HVAC installed in 2025 means comfort from day one. Fresh paint throughout gives a clean, move-in-ready feel. An open office area off the upstairs secondary bedroom handles remote work or homework.Light fills every level. The three bedrooms each have their own full bath ? this property equally compelling as a lock-and-leave, a UT/Seton Medical pied-terre, great investment or a forever home for anyone who wants old Austin character without giving up convenience. B condo next door is for sale also in MLS - 3/3/2 carport, different sellers. Close and walkable - Mayfield Cottage and Gardens ? with its famous free-roaming peacocks and lily ponds, Lone Man Coffee and Flo's are around the corner. Reed Neighborhood Park is a walk and Postino Bryker Woods, Josephine House, and Quince Lakehouse on Lake Austin Blvd are all within easy reach. The location scores a rare combination: wooded neighborhood calm with zero compromise on Austin access.
Property Features
Property Type: Residential - Condominium
Cooling: Central Air
Fenced: Yes
Heating: Central, Natural Gas
Lot Size: 0.10 Acres
Roof Type: Composition
Stories: 3.0
Taxes: $14,691
Year Built: 1968
Amenities
Granite Counters
Walk-In Closet(s)
Exterior Steps
Gutters Partial
Private Yard
Feature Descriptions
Appliances: Dishwasher, Disposal, Gas Range, Microwave, Free-Standing Range, Refrigerator, Self Cleaning Oven, Gas Water Heater
Area #: 1B
Community Features: Curbs, Sidewalks
Days on Site: 191
Exterior: Brick Veneer, Frame, Masonry ??? Partial
Fencimg: Fenced, Privacy, Wood
Flood Plain: See Remarks
Flooring: Carpet, Laminate, Tile
HOA Fee: $485/ Monthly
Lot: Public Maintained Road, Rolling Slope, Many Trees, Trees-Medium (20 Ft - 40 Ft), Trees-Moderate
Parcel#: 01210504130019
Parking: Carport
Parking Notes: Carport
Patio/Porch: Deck
Restrictions: See Remarks
Security: Smoke Detector(s)
Sewer: Public Sewer
Utilities: Electricity Available, Natural Gas Available, Phone Available
Water: Public
Window: Window Treatments
Local Schools
High School: Austin
Middle School: O Henry
Elementary School: Casis
School District: Austin ISD
Listed By / Shown By
Listed By
Agency Name: Moreland Properties
Agency Contact: (512) 480-0848
Shown By
Agent Name: Hodge Team
Agent Phone: (512) 947-0794
Agency Title: Realty Capital City

Estimate Your Payment
Estimated Payment
$ 2,961.14 per month $1,535.64 Principal & Interest $1,224.25 Property Tax $201.25 Homeowner's Insurance
3200 Maywood Ave, Unit A | MLS# 6304685
This condo located at 3200 Maywood Ave, Unit A, Austin, TX 78703 is currently listed for sale with an asking price of $690,000. This property was built in 1968 and has 3 bedrooms and 3 full baths with 1725 sq. ft. Maywood Ave, Unit A is located in the Scenic Place Condo subdivision within the Austin ISD school district. Search Scenic Place Condo real estate on hodgeteam.rmcapitalcity.com today.