
BEDS4
BATHS2 full
SQUARE FEET1,692
MLS#7243591
STATUSActive
PROPERTY TYPEResidential - Single Family
SUBDIVISIONRiverwalk
SCHOOLHutto ISD
Property Description
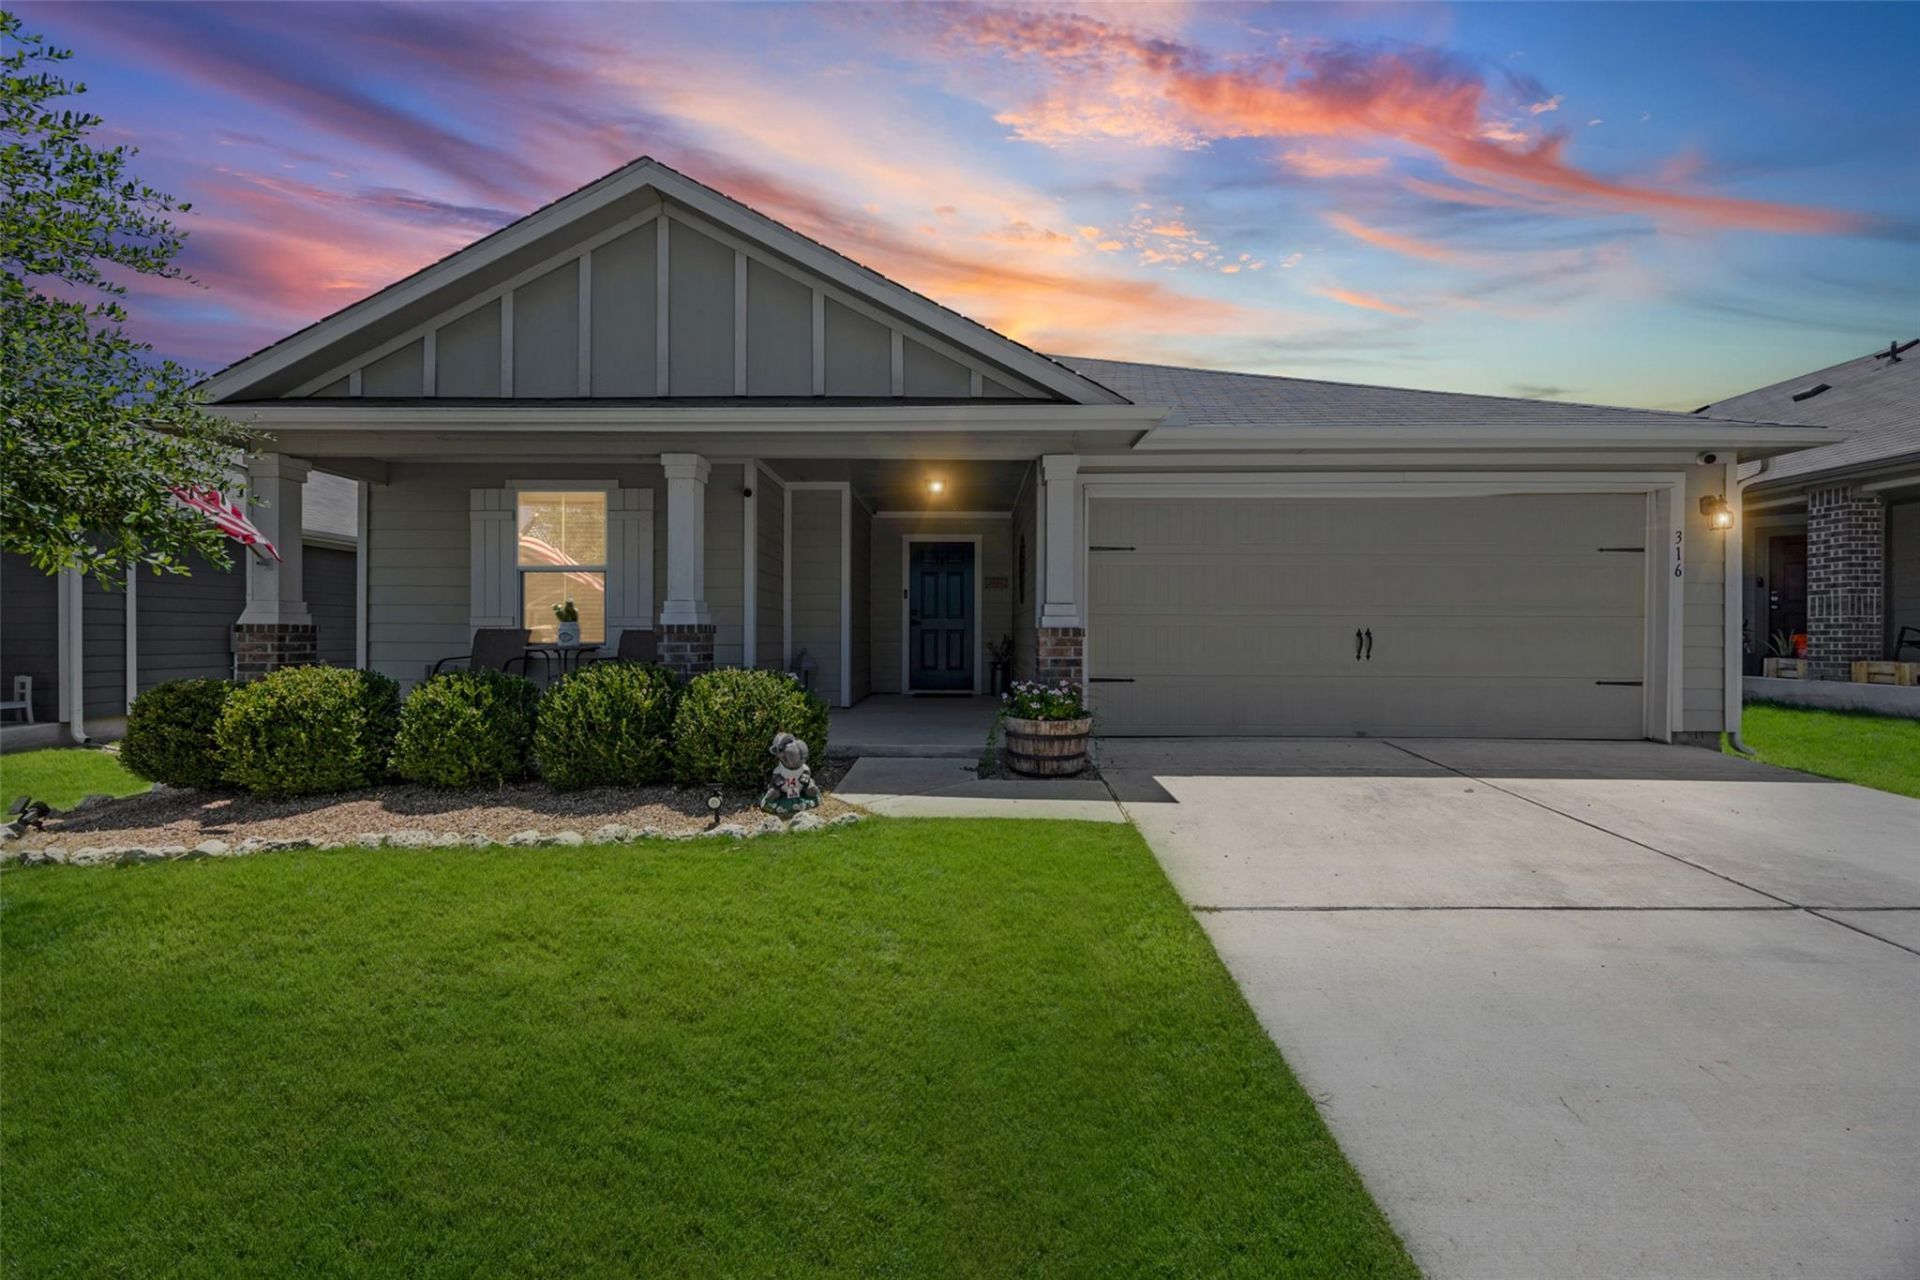
$0 DOWN FINANCING MAY BE AVAILABLE. Borrowers may qualify for the HOPE loan program: no down payment requirement, no mortgage insurance, no lender origination fees. Buyer qualification and program guidelines apply.Four-bedroom one-story in Riverwalk, a Hutto community that is already finished. Two pools with a splash pad, walking trails, and Norman Elementary a six-minute walk inside the neighborhood. No build-out wait. No construction next door. Landscaping already grown in.The kitchen opens to the dining and living areas under a vaulted ceiling: granite counters, stainless appliances, a large center island with breakfast bar, walk-in pantry. Luxury vinyl plank runs through every main living area. Primary suite has dual vanities and a walk-in closet. Three more bedrooms for guests, an office, or a hobby room.Out back, a full-length covered patio built into the roofline. Two ceiling fans, recessed lighting, string lights, six exterior outlets, wiring for TV and speakers. The yard is deep, level and privacy-fenced, with Rachio smart irrigation and mature trees past the back fence.Covered front porch. Two-car garage. Full gutters. Security system. HOA $35/mo. Hutto ISD. Minutes to SH-130 and US-79.
Property Features
Property Type: Residential - Single Family
Cooling: Central Air, Electric
Garage: 2 car attached
Heating: Central, Electric
Lot Size: 0.15 Acres
Roof Type: Composition
Stories: 1.0
Taxes: $6,765
Year Built: 2018
Amenities
Breakfast Bar
Ceiling Fan(s)
Granite Counters
Double Vanity
Kitchen Island
No Interior Steps
Pantry
Primary Bedroom on Main
Recessed Lighting
Walk-In Closet(s)
Gutters Full
Private Yard
Feature Descriptions
Appliances: Dishwasher, Disposal, Electric Range, Microwave, Free-Standing Electric Oven, Stainless Steel Appliance(s), Electric Water Heater
Area #: HU
Community Features: Cluster Mailbox, Common Grounds, Curbs, High Speed Internet, Park, Playground, Pool, Sidewalks, Underground Utilities
Days on Site: 30
Exterior: Brick, HardiPlank Type
Fencimg: Privacy, Wood
Flood Plain: No
Flooring: Vinyl
HOA Fee: $35/ Monthly
Lot: Back Yard, Front Yard, Landscaped, Sprinkler - Automatic, Sprinkler - Back Yard, Sprinklers In Front, Sprinkler - In-ground
Parcel#: 142290304Y0012
Parking: Attached, Garage, Garage Door Opener, Garage Faces Front
Parking Notes: Attached, Garage, Garage Door Opener, Garage Faces Fr
Patio/Porch: Covered, Front Porch, Patio, Porch, Rear Porch
Restrictions: Deed Restrictions
Security: Prewired, Security System, Security System Owned
Security: yes
Sewer: Public Sewer
Utilities: Electricity Connected, Internet-Cable, Sewer Connected, Water Connected
Water: Municipal Utility District (MUD)
Window: Blinds
Local Schools
High School: Hutto
Middle School: Gus Almquist
Elementary School: Howard Norman
School District: Hutto ISD
Listed By / Shown By
Listed By
Agency Name: Dukes Residential
Agency Phone: (512) 645-8291
Shown By
Agent Name: Hodge Team
Agent Phone: (512) 947-0794
Agency Title: Realty Capital City

Estimate Your Payment
Estimated Payment
$ 1,381.60 per month $723.09 Principal & Interest $563.75 Property Tax $94.76 Homeowner's Insurance
316 Cassandra Dr | MLS# 7243591
This single family home located at 316 Cassandra Dr, Hutto, TX 78634 is currently listed for sale with an asking price of $324,900. This property was built in 2018 and has 4 bedrooms and 2 full baths with 1692 sq. ft. Cassandra Dr is located in the Riverwalk subdivision within the Hutto ISD school district. Search Riverwalk real estate on hodgeteam.rmcapitalcity.com today.