
BEDS4
BATHS3 full
SQUARE FEET2,072
MLS#6642612
STATUSActive
PROPERTY TYPERental - Single Family
SUBDIVISIONSanta Rita Ranch
SCHOOLLiberty Hill ISD
Property Description
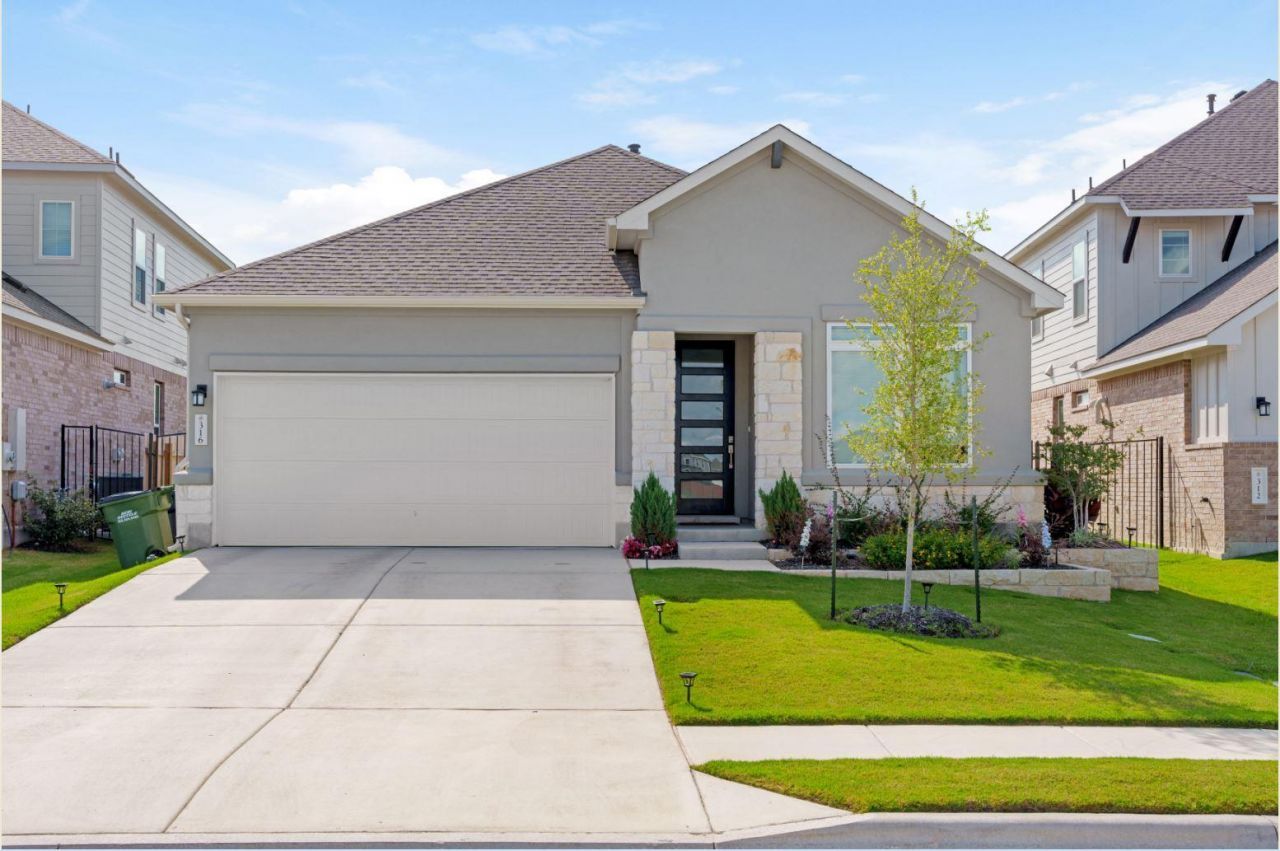
Enjoy the convenience of walking to the nearby brand-new elementary and middle schools, as well as the expansive amenity center featuring a resort-style pool ? all just steps from this home.This stunning single-story Upton floor plan is perfectly situated on an east-facing 6,433-square-foot lot and features a modern open-concept design with 4 bedrooms, 3 full bathrooms, and a dedicated study. The home boasts high ceilings and 8-foot interior doors throughout, creating a spacious and airy feel.The large kitchen is a true highlight, featuring built-in stainless steel appliances and elegant quartz countertops. Schedule your visit today!Rental Terms : One months rent as security deposit. Minimum income: 2.5x rent. Minimum credit score: 600. Pets welcome with $250 refundable deposit plus $50/month per pet.
Property Features
Property Type: Rental - Single Family
Cooling: Central Air, Exhaust Fan
Garage: 2 car attached
Heating: Central, Natural Gas
Lot Size: 0.15 Acres
Roof Type: Composition
Stories: 1.0
Year Built: 2025
Amenities
Breakfast Bar
Ceiling Fan(s)
High Ceilings
Stone Counters
Double Vanity
Electric Dryer Hookup
Entrance Foyer
High Speed Internet
Kitchen Island
Open Floorplan
Primary Bedroom on Main
Recessed Lighting
Smart Thermostat
Soaking Tub
Walk-In Closet(s)
Wired for Data
Electric Car Plug-in
Gutters Partial
Pest Tubes in Walls
Private Yard
Feature Descriptions
Appliances: Built-In Electric Oven, Built-In Oven(s), Cooktop, Dishwasher, Disposal, Gas Cooktop, Microwave, Oven, Electric Oven, RNGHD, Refrigerator, Stainless Steel Appliance(s), Vented Exhaust Fan, Gas Water Heater, Tankless Water Heater
Area #: LH
Community Features: BBQ Pit/Grill, Clubhouse, Cluster Mailbox, Common Grounds, Curbs, Dog Park, Fishing, Fitness Center, High Speed Internet, Park, Picnic Area, Planned Social Activities, Playground, Pool, Property Manager On-Site, Sidewalks, Sport Court(s)/Facility, Street Lights, Suburban
Days on Site: 3
Exterior: Brick, HardiPlank Type, Blown-In Insulation, Masonry
Fencimg: Back Yard, Privacy, Wood, Wrought Iron
Flood Plain: No
Flooring: Carpet, Tile, Vinyl
Laundry: Electric Dryer Hookup
Lot: Landscaped, Private, Sprinkler - Automatic, Sprinkler - Back Yard, Sprinklers In Front, Sprinkler - Side Yard, Trees-Small (Under 20 Ft)
Parcel#: 15463354BP0005
Parking: Attached, Driveway, Garage, Garage Door Opener, Garage Faces Front
Parking Notes: Attached, Driveway, Garage, Garage Door Opener, Garage
Patio/Porch: Covered, Patio, Rear Porch
Pets Allowed: Cats OK, Dogs OK, Small Dogs, Medium Dogs
Security: Carbon Monoxide Detector(s), Smoke Detector(s)
Sewer: Municipal Utility District (MUD)
Special View Info: Neighborhood
Utilities: Cable Available, Electricity Connected, Internet-Cable, Natural Gas Connected, Sewer Connected
Water: Public
Window: Double Pane Windows, Low Emissivity Windows, Screens, Vinyl Windows
Local Schools
High School: Liberty Hill
Middle School: Santa Rita Middle
Elementary School: Santa Rita
School District: Liberty Hill ISD
Listed By / Shown By
Listed By
Agency Name: REKonnection, LLC
Agency Contact: (832) 955-5571
Shown By
Agent Name: Hodge Team
Agent Phone: (512) 947-0794
Agency Title: Realty Capital City

316 Amista Dr | MLS# 6642612
This property located at 316 Amista Dr, Liberty Hill, TX 78642 is currently listed for rent with an asking price of $2,395 / Monthly. Amista Dr is located within the Liberty Hill ISD school district. Search Liberty Hill real estate on hodgeteam.rmcapitalcity.com today.