
BEDS3
BATHS2 full
SQUARE FEET1,709
MLS#4784588
STATUSPending
PROPERTY TYPERental - Single Family
SUBDIVISIONNorthside Meadow
SCHOOLLeander ISD
Property Description
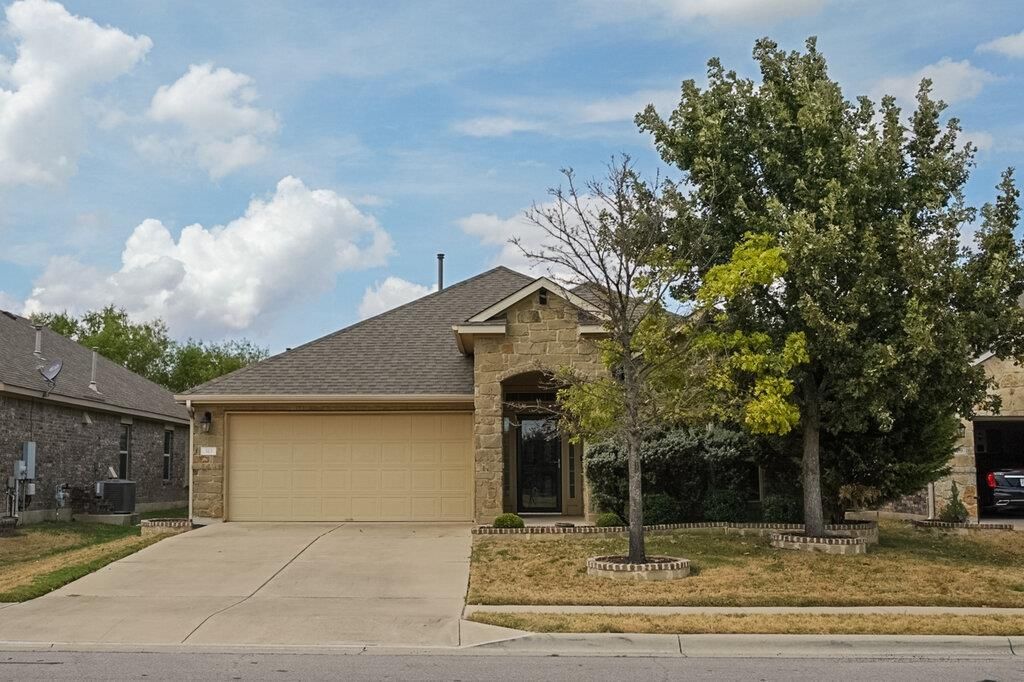
Welcome to 313 Longhorn Cavern Rd in Leander, TX, a 3-bedroom, 2-bathroom home designed for comfortable, easy living. Step inside to an open-concept layout where vaulted ceilings add height and volume, creating a spacious, airy feel that works well for everyday routines and for hosting friends and family.The kitchen anchors the main living area with a center island, granite countertops, and stainless steel appliances. A walk-in pantry provides generous storage for groceries and small appliances, while the built-in desk/workstation nook offers a convenient spot for paying bills, working from home, or helping with homework.Both bathrooms feature dual vanities and walk-in showers, which makes busy mornings smoother and adds a touch of everyday luxury. Throughout the home, recessed lighting and ceiling fans keep the spaces well lit and comfortable, and central air and heating help maintain the right temperature in every season.Outside, the covered back patio is ready for morning coffee, weekend cookouts, or quiet evenings. The private backyard is enclosed by a privacy fence, giving you room to unwind, garden, or play. With its practical design and functional finishes, this home is a great place to settle in.
Property Features
Property Type: Rental - Single Family
Cooling: Central Air
Garage: 2 car attached
Heating: Central, Natural Gas
Lot Size: 0.14 Acres
Roof Type: Composition, Shingle
Stories: 1.0
Year Built: 2015
Amenities
Breakfast Bar
Ceiling Fan(s)
Granite Counters
Double Vanity
Electric Dryer Hookup
Gas Dryer Hookup
Kitchen Island
Open Floorplan
Pantry
Primary Bedroom on Main
Recessed Lighting
Walk-In Closet(s)
Washer Hookup
Gutters Partial
Feature Descriptions
Appliances: Cooktop, Dishwasher, Disposal, Dryer, Gas Range, Microwave, Oven, Free-Standing Gas Oven, Free-Standing Gas Range, Refrigerator, Vented Exhaust Fan, Washer/Dryer, Gas Water Heater, Water Softener Owned
Area #: CLN
Community Features: Cluster Mailbox, Curbs, Park, Playground, Pool, Sidewalks
Days on Site: 21
Exterior: Frame, Blown-In Insulation, Masonry â?? All Sides, Ra
Fencimg: Back Yard, Privacy, Wood
Flood Plain: See Remarks
Flooring: Carpet, Tile
Laundry: Electric Dryer Hookup, Gas Dryer Hookup, Washer Hookup
Lot: Back Yard, Curbs, Few Trees, Front Yard, Interior Lot, Level, Sprinkler - Automatic, Sprinkler - In-ground
Parcel#: 17W3668020E005
Parking: Attached, Door-Single, Driveway, Garage, Garage Door Opener, Garage Faces Front
Parking Notes: Attached, Door-Single, Driveway, Garage, Garage Door O
Patio/Porch: Covered, Patio
Pets Allowed: Cats OK, Dogs OK, Breed Restrictions
Security: Prewired
Sewer: Public Sewer
Utilities: Cable Available, Electricity Connected, Natural Gas Connected, Phone Available, Sewer Connected, Underground Utilities, Water Connected
Water: Public
Window: Blinds, Insulated Windows
Local Schools
High School: Glenn
Middle School: Danielson
Elementary School: Jim Plain
School District: Leander ISD
Listed By / Shown By
Listed By
Agency Name: Stetson Property Management
Agency Contact: (512) 670-8269
Shown By
Agent Name: Hodge Team
Agent Phone: (512) 947-0794
Agency Title: Realty Capital City

313 Longhorn Cavern Rd | MLS# 4784588
This property located at 313 Longhorn Cavern Rd, Leander, TX 78641 is currently listed for rent with an asking price of $1,950 / Monthly. Longhorn Cavern Rd is located within the Leander ISD school district. Search Leander real estate on hodgeteam.rmcapitalcity.com today.