
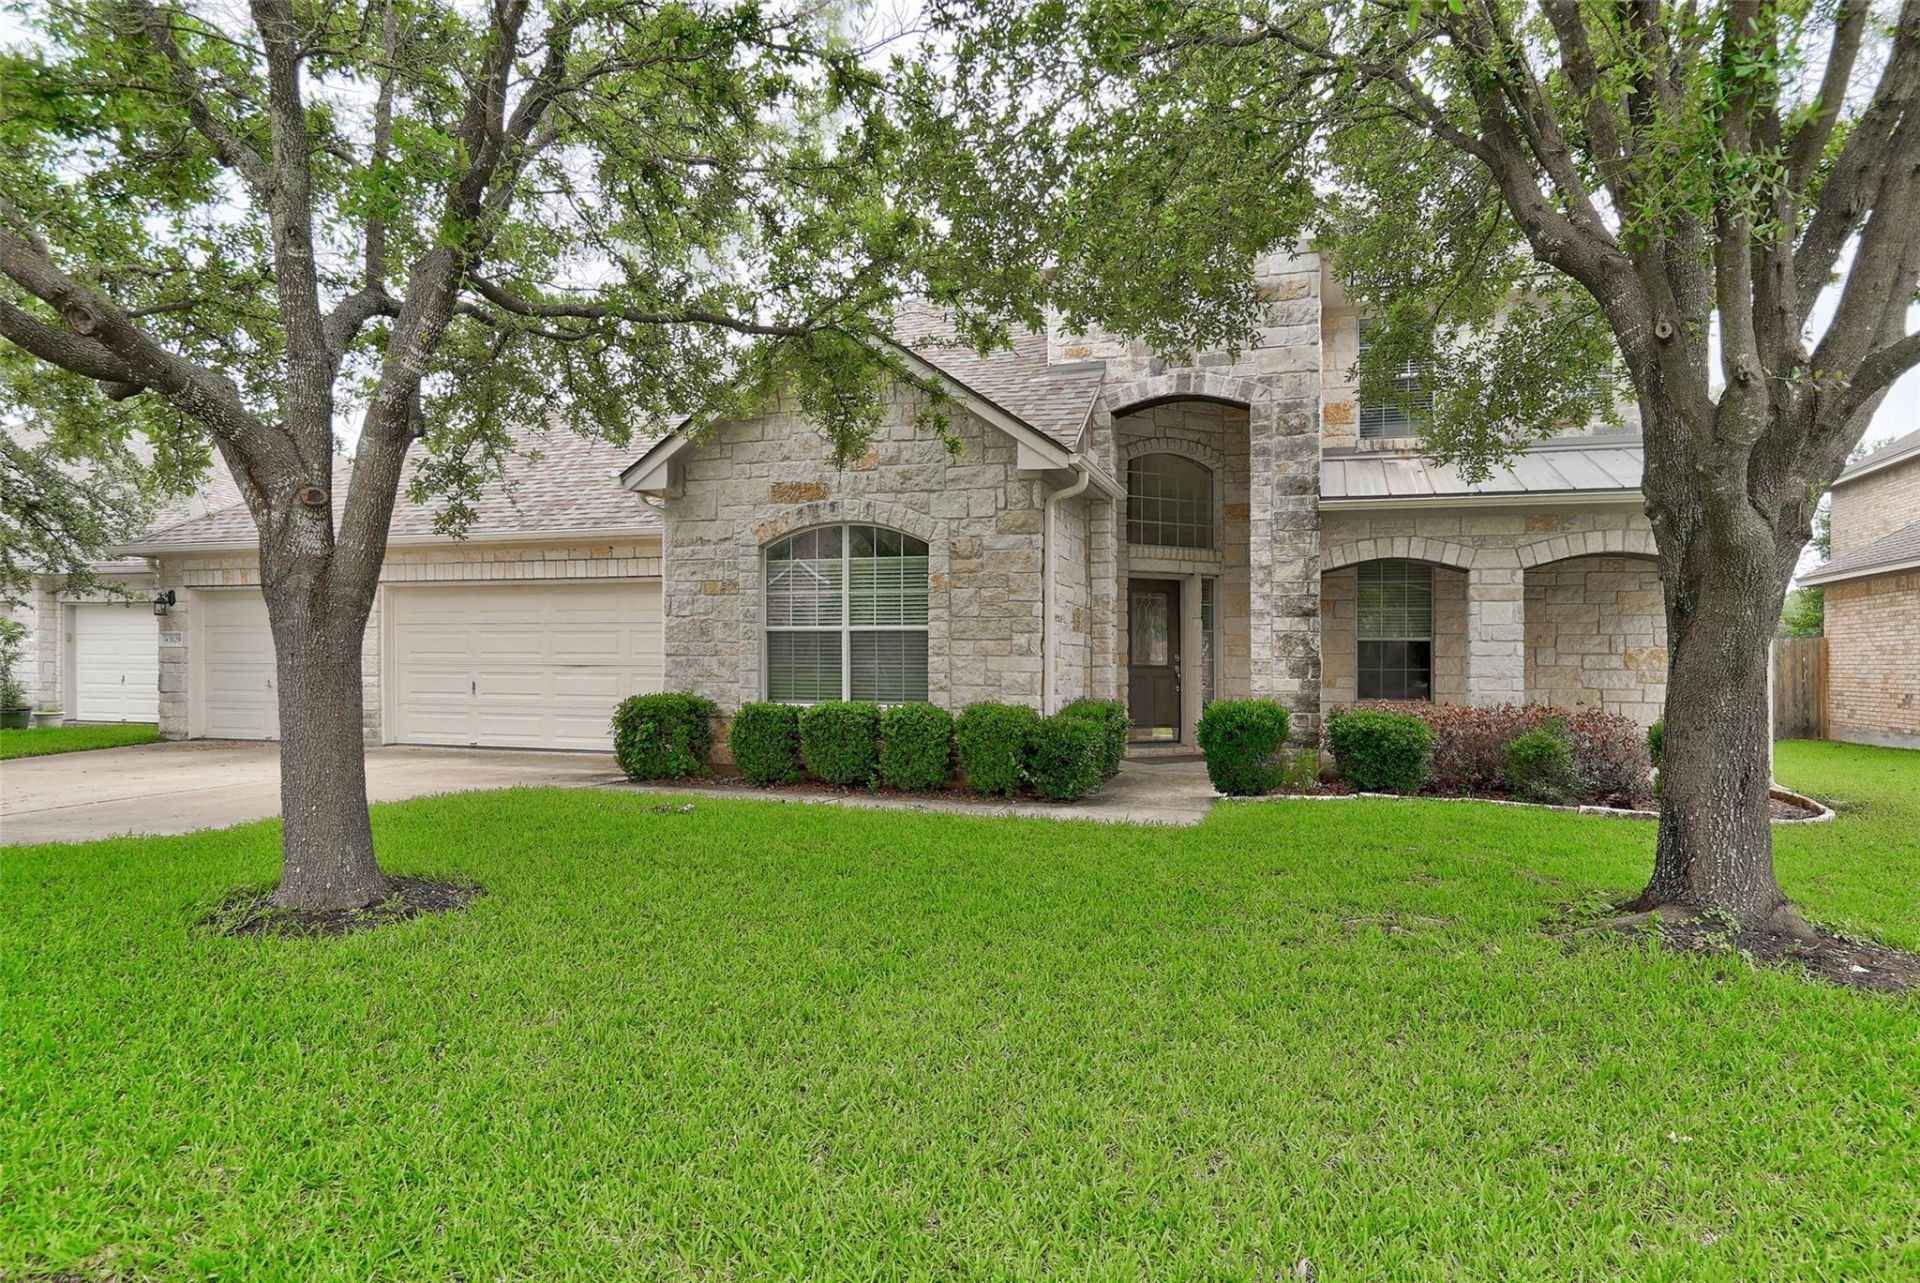
BEDS4
BATHS3 full 1 partial
SQUARE FEET3,527
MLS#8197414
STATUSActive
PROPERTY TYPEResidential - Single Family
SUBDIVISIONBehrens Ranch
SCHOOLRound Rock ISD
Property Description
Beautiful home in sought after Behrens Ranch neighborhood leading to highly rated Cactus Elementary & Walsh Middle within walking/biking distance. Located in pocket section at the rear of the neighborhood, there is no neighbor in the back. Amazing rear yard and large patio back to the neighborhood hike and bike trail with private gate entry, plus a short walk to the community pools, tennis courts, playground, and clubhouse. Natural light floods through large windows to brighten the living room and kitchen in this open space. Owners suite, private home office and dining/flex space round out the first floor. Three large bedrooms & two full bathrooms up, plus a huge bonus room that can be used for entertainment. Spacious 3-car garage. Two new water heaters installed this year. Great value and bones waiting for someone to make it their own.
Property Features
Property Type: Residential - Single Family
Cooling: Central Air
Fenced: Yes
Fireplaces: 1
Garage: 3 car attached
Heating: Central
Lot Size: 0.24 Acres
Roof Type: Composition
Stories: 2.0
Taxes: $13,736
Year Built: 2005
Amenities
Breakfast Bar
Ceiling Fan(s)
Vaulted Ceiling(s)
Granite Counters
Stone Counters
Double Vanity
Electric Dryer Hookup
Interior Steps
Kitchen Island
Multiple Dining Areas
Multiple Living Areas
Pantry
Primary Bedroom on Main
Recessed Lighting
Smart Thermostat
Study/Home Office
Walk-In Closet(s)
Washer Hookup
Gutters Full
Feature Descriptions
Appliances: Built-In Oven(s), Dishwasher, ENERGY STAR Qualified Water Heater, Exhaust Fan, Gas Cooktop, Microwave, RNGHD, Refrigerator, Gas Water Heater
Area #: RRW
Community Features: BBQ Pit/Grill, Clubhouse, Cluster Mailbox, Common Grounds, Google Fiber, High Speed Internet, Park, Planned Social Activities, Playground, Pool, Sidewalks, Sport Court(s)/Facility, Street Lights, Tennis Court(s), Trash Pickup - Door to Door, Underground Utilities
Exterior: Masonry â?? All Sides
Fencimg: Fenced, Wood, Wrought Iron
Fireplace: Living Room
Flood Plain: No
Flooring: Carpet, Tile, Wood
HOA Fee: $165/ Quarterly
Laundry: Electric Dryer Hookup, Washer Hookup
Lot: Cul-De-Sac, Level, Sprinkler - Automatic, Sprinkler - In-ground, Trees-Medium (20 Ft - 40 Ft), Trees-Moderate
Parcel#: 163394000B0031
Parking: Attached, Garage Faces Front
Parking Notes: Attached, Garage Faces Front
Patio/Porch: Covered, Front Porch, Patio
Restrictions: City Restrictions, Deed Restrictions
Sewer: Public Sewer
Utilities: Underground Utilities
Water: Public
Water Features: Dry/Seasonal
Window: Double Pane Windows, Window Treatments
Local Schools
High School: Round Rock
Middle School: Walsh
Elementary School: Cactus Ranch
School District: Round Rock ISD
Listed By / Shown By
Listed By
Agency Name: Storehouse Realty
Agency Phone: (512) 554-9594
Shown By
Agent Name: Hodge Team
Agent Phone: (512) 947-0794
Agency Title: Realty Capital City

Estimate Your Payment
Estimated Payment
$ 3,032.59 per month $1,669.17 Principal & Interest $1,144.67 Property Tax $218.75 Homeowner's Insurance
3129 Goldenoak Cir | MLS# 8197414
This single family home located at 3129 Goldenoak Cir , Round Rock, TX 78681 is currently listed for sale with an asking price of $750,000. This property was built in 2005 and has 4 bedrooms and 3 full and 1 partial baths with 3527 sq. ft. Goldenoak Cir is located in the Behrens Ranch subdivision within the Round Rock ISD school district. Search Behrens Ranch real estate on hodgeteam.rmcapitalcity.com today.