
BEDS3
BATHS2 full
SQUARE FEET1,718
MLS#4512764
STATUSActive Under Contract
PROPERTY TYPEResidential - Single Family
SUBDIVISIONShady Hollow
SCHOOLAustin ISD
Property Description
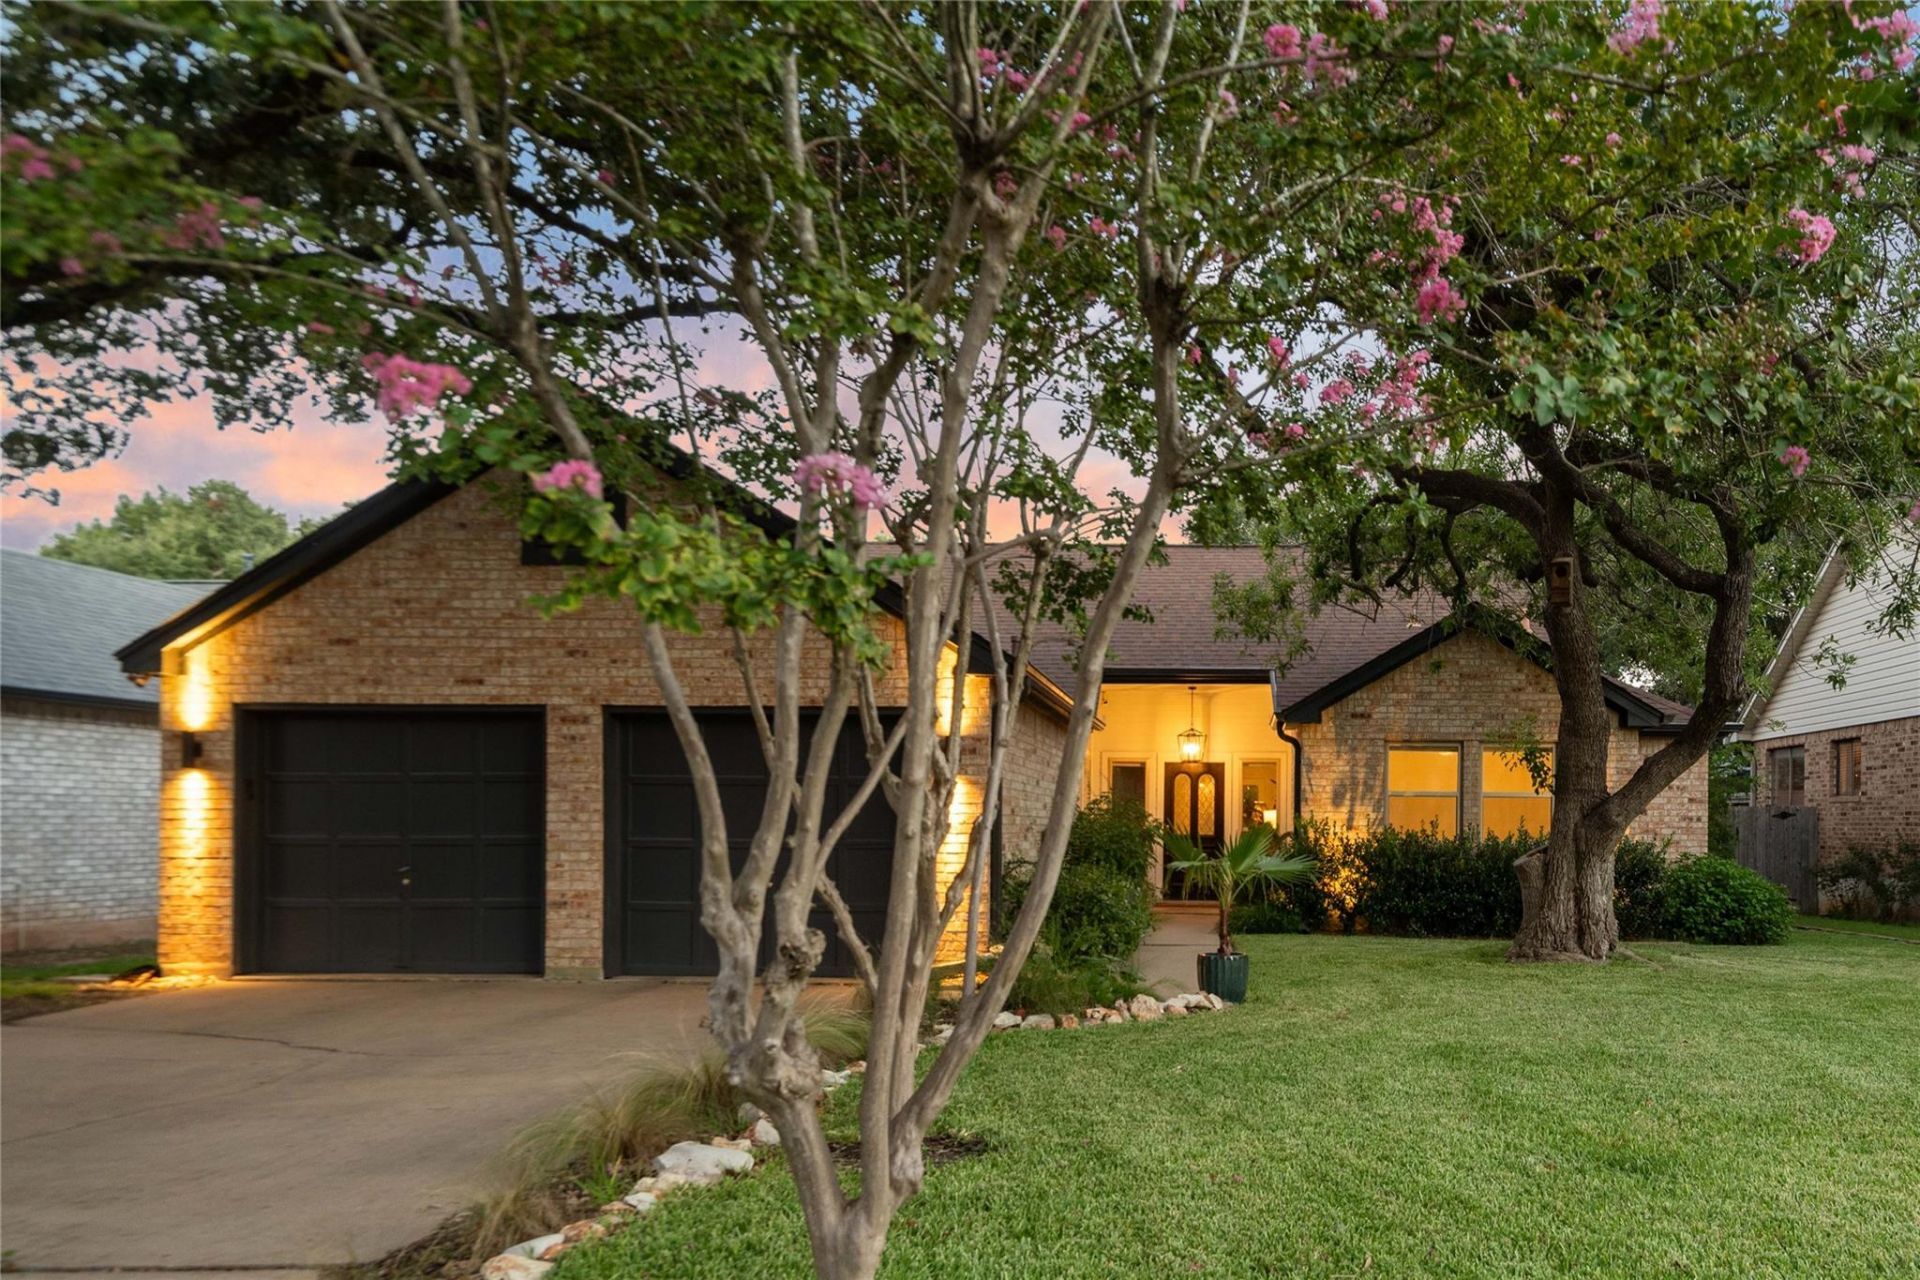
Welcome to this charming one-story home tucked away on a tree-lined street in the coveted Shady Hollow neighborhood. The inviting living area boasts vaulted ceilings and a cozy fireplace that creates a warm, relaxing ambience.The primary suite is a sanctuary of serenity, featuring vinyl plank flooring and an en-suite bathroom offering the perfect respite at the end of the day! The kitchen features stylish, painted cabinets with modern hardware, recessed lighting and seamlessly flows to both the breakfast and formal dining areas. Outside, the screened in patio offers a versatile space to enjoy your morning cup of coffee or curl up with a book! The landscaped backyard provides the ideal setting for a fire pit and evenings under the stars! The shed in the back provides extra backyard storage. Recent updates include level 5 drywall and interior paint, updated bathrooms, light fixtures, landscaping, and so much more! Home generator included.The community amenities include a sparkling pool, tennis & pickleball courts, basketball court, playground, and a community center, ensuring endless recreational opportunities. Don't miss the chance to make this beautiful home yours and enjoy all the wonderful features and community benefits that Shadow Hollow has to offer! Zoned to Baranoff Elementary, Bailey Middle, and Bowie High School! Low tax rate of 1.709!!
Property Features
Property Type: Residential - Single Family
Cooling: Ceiling Fan(s), Central Air, Electric
Fireplaces: 1
Garage: 2 car attached
Heating: Central, Fireplace(s), Natural Gas
Lot Size: 0.16 Acres
Roof Type: Composition, Shingle
Stories: 1.0
Taxes: $8,696
Year Built: 1985
Amenities
Breakfast Bar
Ceiling Fan(s)
Beamed Ceilings
High Ceilings
Vaulted Ceiling(s)
Chandelier
Granite Counters
Laminate Counters
Double Vanity
Electric Dryer Hookup
Gas Dryer Hookup
Eat-in Kitchen
Entrance Foyer
High Speed Internet
In-Law Floorplan
Multiple Dining Areas
No Interior Steps
Open Floorplan
Pantry
Primary Bedroom on Main
Recessed Lighting
Soaking Tub
Storage
Walk-In Closet(s)
Washer Hookup
Gutters Partial
Feature Descriptions
Appliances: Built-In Electric Oven, Convection Oven, Dishwasher, Disposal, Electric Cooktop, Microwave, Oven, Electric Oven, Gas Water Heater
Area #: SWE
Community Features: BBQ Pit/Grill, Clubhouse, Cluster Mailbox, Common Grounds, Curbs, Dog Park, Google Fiber, High Speed Internet, Park, Picnic Area, Planned Social Activities, Playground, Pool, Sidewalks, Sport Court(s)/Facility, Street Lights, Suburban, Tennis Court(s), Trash Pickup - Door
Days on Site: 30
Exterior: Brick, HardiPlank Type
Fencimg: Full, Privacy, Wood
Fireplace: Gas, Living Room, Wood Burning
Flood Plain: No
Flooring: Tile, Vinyl
HOA Fee: $280/ Semi-Annually
Laundry: Electric Dryer Hookup, Gas Dryer Hookup, Washer Hookup
Lot: Back Yard, City Lot, Curbs, Front Yard, Interior Lot, Landscaped, Level, Native Plants, Public Maintained Road, Sprinkler - Automatic, Trees-Large (Over 40 Ft), Trees-Medium (20 Ft - 40 Ft), Trees-Moderate
Parcel#: 04323005100000
Parking: Attached, Door-Single, Driveway, Garage, Garage Door Opener, Garage Faces Front, Off Street
Parking Notes: Attached, Door-Single, Driveway, Garage, Garage Door O
Patio/Porch: Deck, Patio, Porch, Rear Porch, Screened
Restrictions: Deed Restrictions
Security: Smoke Detector(s)
Sewer: Municipal Utility District (MUD)
Special View Info: Neighborhood
Utilities: Cable Connected, Electricity Connected, Internet-Cable, Natural Gas Connected, Phone Available, Sewer Connected, Water Connected
Water: Municipal Utility District (MUD)
Window: Blinds, Double Pane Windows, Vinyl Windows
Local Schools
High School: Bowie
Middle School: Bailey
Elementary School: Baranoff
School District: Austin ISD
Listed By / Shown By
Listed By
Agency Name: The Davis Company
Agency Contact: (512) 686-3348
Shown By
Agent Name: Hodge Team
Agent Phone: (512) 947-0794
Agency Title: Realty Capital City

Estimate Your Payment
Estimated Payment
$ 2,197.25 per month $1,301.96 Principal & Interest $724.67 Property Tax $170.63 Homeowner's Insurance
3127 Festus Dr | MLS# 4512764
This single family home located at 3127 Festus Dr, Austin, TX 78748 is currently listed for sale with an asking price of $585,000. This property was built in 1985 and has 3 bedrooms and 2 full baths with 1718 sq. ft. Festus Dr is located in the Shady Hollow subdivision within the Austin ISD school district. Search Shady Hollow real estate on hodgeteam.rmcapitalcity.com today.