
BEDS4
BATHS3 full 1 partial
SQUARE FEET3,257
MLS#624077
STATUSActive
PROPERTY TYPEResidential - Single Family
SUBDIVISIONVillage-Mill Crk Un 04
SCHOOLNavarro ISD
Property Description
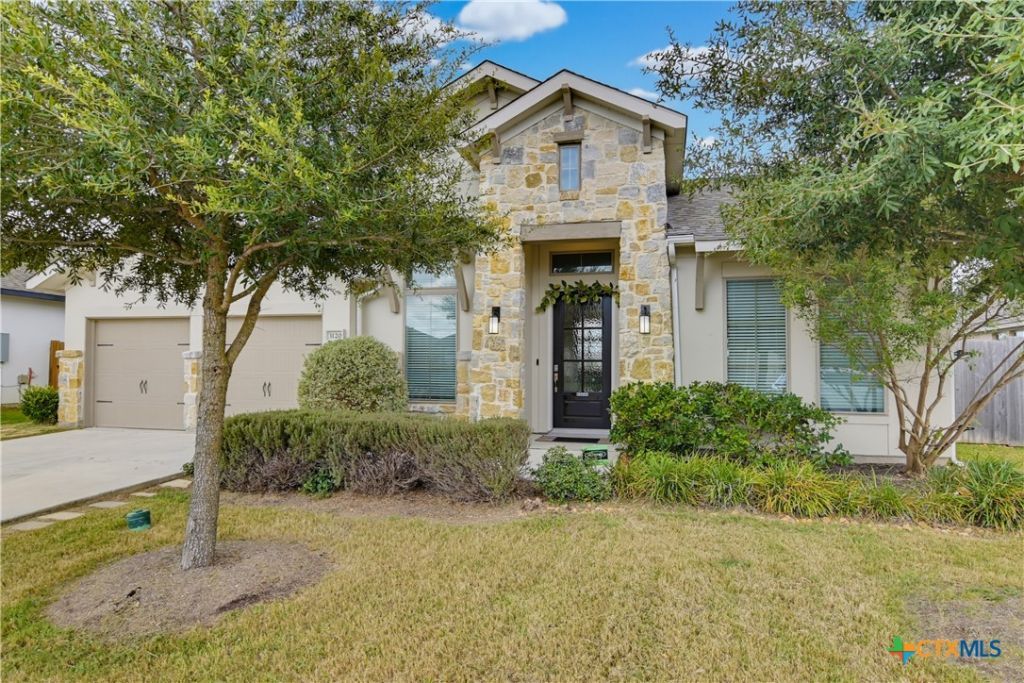
Welcome to 3120 Creek Ridge in the desirable Mill Creek Crossing community of Seguin! This stunning 4-bedroom, 3.5-bath home offers an exceptional blend of elegance, comfort, and functionality. From the moment you step inside, you'll be impressed by the soaring high ceilings, abundant natural light, and spacious design. The thoughtfully designed floor plan features a private primary suite with a luxurious ensuite garden tub and walk in shower, providing the perfect retreat at the end of the day. The additional bedrooms offer plenty of space for family or guests, while the dedicated media room is ideal for movie nights, game days, or entertaining. The expansive living and dining areas flow seamlessly into the kitchen, creating a welcoming space for everyday living and gatherings. Just off the front entrance, a dedicated home office offers a welcoming and convenient space for working from home, meeting clients, or managing everyday tasks. Located in the sought-after Mill Creek Crossing subdivision, this beautiful home offers the perfect combination of style, space, and convenience, with easy access to Seguin, New Braunfels, and San Antonio. Don't miss the opportunity to make this exceptional home your own!
Property Features
Property Type: Residential - Single Family
Cooling: Central Air,1 Unit
Garage: 3
Heating: Central
Home Style: Traditional
Lot Size: 0.19 Acres
Roof Type: Composition, Shingle
Stories: 1.0
Year Built: 2022
Amenities
Ceiling Fan(s)
Dining Area
Separate/Formal Dining Room
Double Vanity
Eat-in Kitchen
Game Room
High Ceilings
Home Office
Multiple Primary Suites
Pull Down Attic Stairs
Walk-In Closet(s)
Granite Counters
Kitchen Island
Kitchen/Family Room Combo
Kitchen/Dining Combo
Pantry
Walk-In Pantry
Covered Patio
Porch
Private Yard
Feature Descriptions
Appliances: Dishwasher, Disposal, Microwave, Refrigerator, Tankless Water Heater, Water Softener Owned
Body of Water: None
Community Features: Playground
Days on Site: 1
Exterior: Masonry, Stucco
Fencing: Back Yard, Privacy
Fireplace: None
Flooring: Carpet, Ceramic Tile
Formal Dining: Yes
HOA Fee: 250/ Annually
Laundry: Inside, Main Level, Laundry Room
Parcel#: 183433
Patio/Porch: Covered, Patio, Porch
Sewer: Public Sewer
Utilities: Other, See Remarks
Room Sizes
Game Room: 17 X 14 Level - Main
Bedroom 3: 11 X 16 Level - Main
Bedroom 2: 13 X 11 Level - Main
Bedroom: 13 X 11 Level - Main
Primary Bathroom: 9 X 10 Level - Main
Primary Bedroom: 14 X 20 Level - Main
Office: 13 X 11 Level - Main
Breakfast Room/ Nook: 17 X 10 Level - Main
Kitchen: 8 X 10 Level - Main
Family Room: 19 X 27 Level - Main
Dining Room: 10 X 16 Level - Main
Local Schools
School District: Navarro ISD
Listed By / Shown By
Listed By
Agency Name: Celina Ross Realty, LLC
Agency Phone: (830) 743-0522
Shown By
Agent Name: Hodge Team
Agent Phone: (512) 947-0794
Agency Title: Realty Capital City

Estimate Your Payment
Estimated Payment
$ 1,424.50 per month $1,259.45 Principal & Interest $0.00 Property Tax (data not provided by mls) $165.05 Homeowner's Insurance
3120 Creek Ridge Street | MLS# 624077
This single family home located at 3120 Creek Ridge Street , Seguin, TX 78155 is currently listed for sale with an asking price of $565,900. This property was built in 2022 and has 4 bedrooms and 3 full and 1 partial baths with 3257 sq. ft. Creek Ridge Street is located in the Village-Mill Crk Un 04 subdivision within the Navarro ISD school district. Search Village-Mill Crk Un 04 real estate on hodgeteam.rmcapitalcity.com today.