
BEDS3
BATHS2 full 1 partial
SQUARE FEET2,367
MLS#9170825
STATUSActive
PROPERTY TYPEResidential - Single Family
SUBDIVISIONLariat
SCHOOLLiberty Hill ISD
Property Description
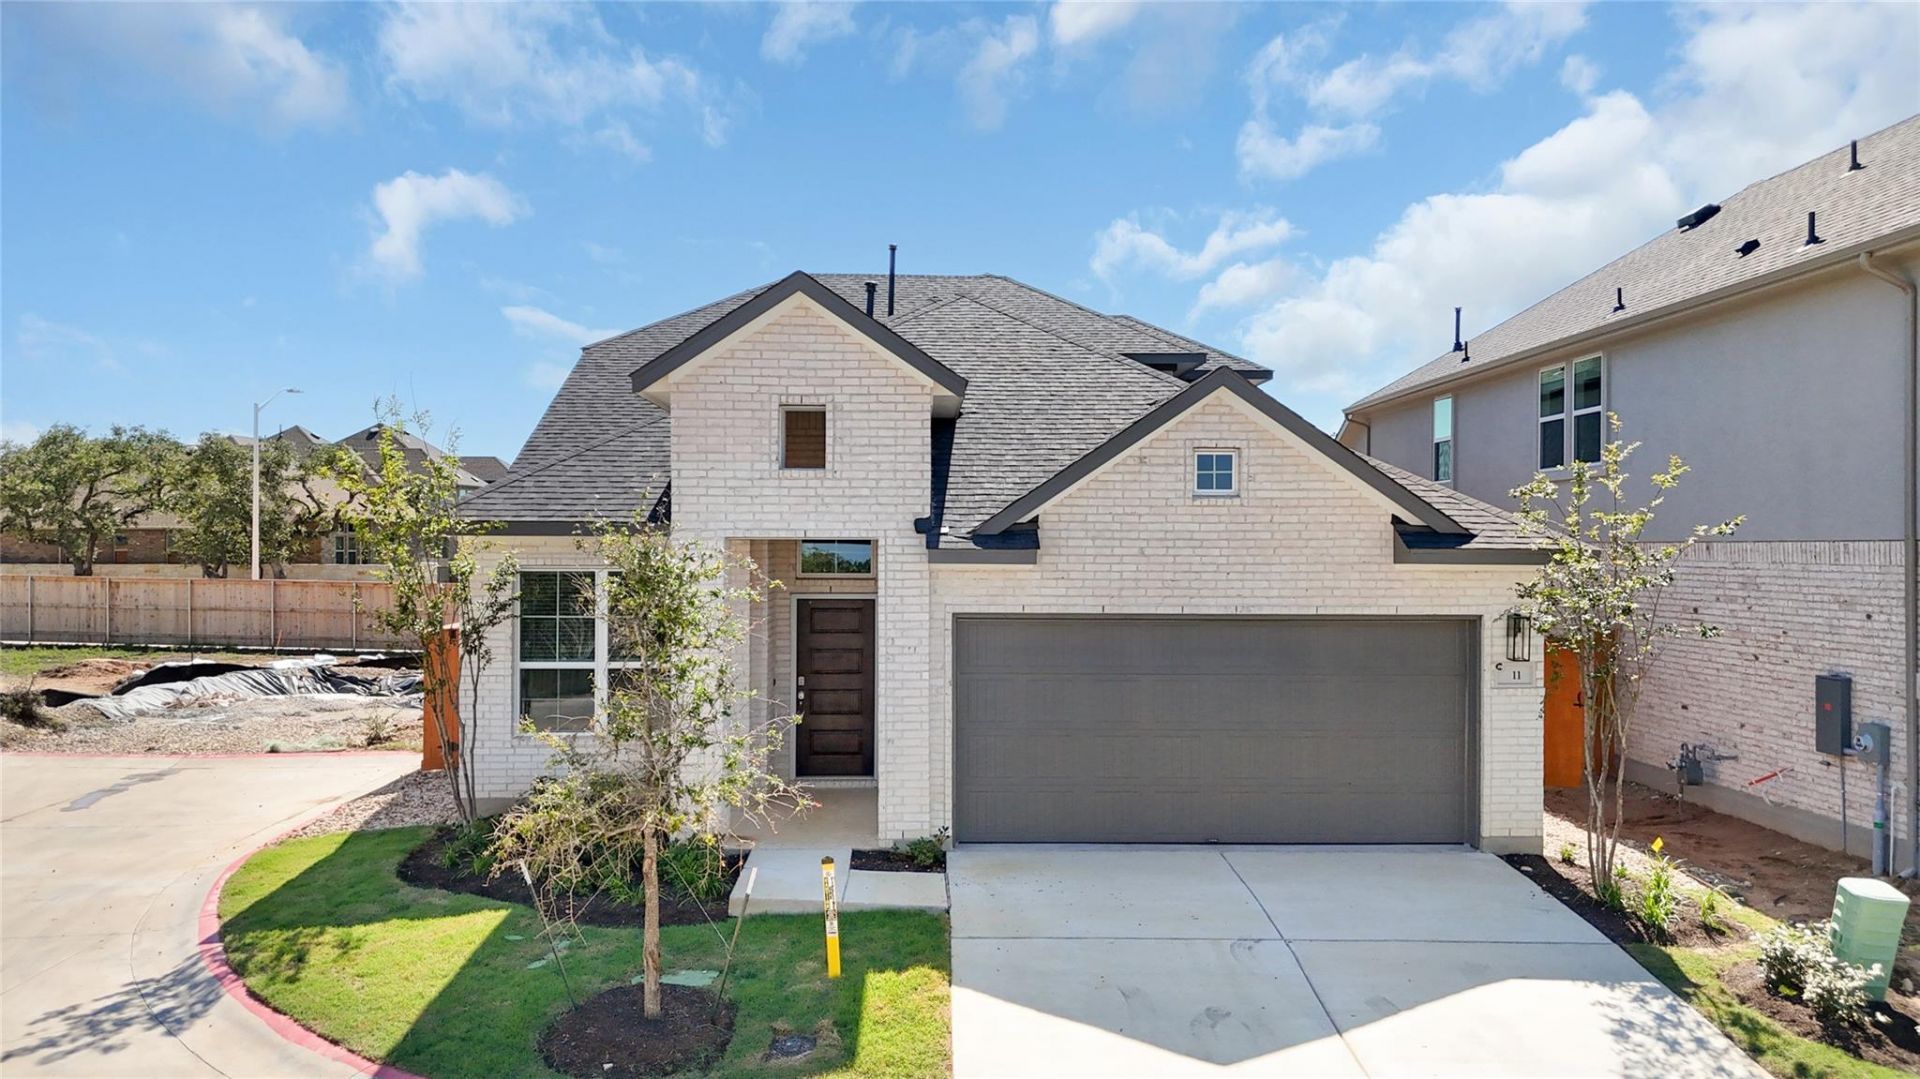
New Construction | 2 Story | 2,367 Sq Ft | 3 Bed | 2.5 Bath | Study | Game Room | Available Fall 2026 | The Warner is a thoughtfully designed two-story home offering 2,367 square feet of versatile living space with 3 bedrooms, 2.5 baths, a private study, game room, and 2-car garage. The open-concept layout creates a seamless flow between the kitchen, dining area, and family room. The first-floor primary suite is a private retreat featuring tray ceilings and French doors leading to your spacious ensuite bathroom. This primary bathroom includes dual vanities separated by a window seat, a walk-in shower, and two walk-in closets. One of the closets provides direct access to the utility room, adding everyday convenience. This utility room also leads right back out to a hallway to the family room. A private study with French doors is located at the front of the home, while a powder bath is conveniently positioned near the garage entry. Upstairs, two bedrooms, each with their own walk-in closets, share a nearby bathroom. A spacious game room offers flexible space for entertainment, hobbies, or family gatherings.
Property Features
Property Type: Residential - Single Family
Cooling: Ceiling Fan(s), Central Air
Garage: 2 car attached
Heating: Central, Natural Gas
Lot Size: 0.15 Acres
Roof Type: Composition
Stories: 2.0
Taxes: $15,022
Year Built: 2026
Amenities
Breakfast Bar
Built-in Features
Ceiling Fan(s)
Beamed Ceilings
High Ceilings
Tray Ceiling(s)
Quartz Counters
Double Vanity
Electric Dryer Hookup
Eat-in Kitchen
Entrance Foyer
Interior Steps
Kitchen Island
Multiple Living Areas
Open Floorplan
Pantry
Primary Bedroom on Main
Storage
Study/Home Office
Walk-In Closet(s)
Washer Hookup
Exterior Steps
Lighting
Private Yard
Feature Descriptions
Appliances: Built-In Electric Oven, Built-In Gas Range, Cooktop, Dishwasher, Disposal, Exhaust Fan, Microwave, Stainless Steel Appliance(s), Gas Water Heater
Area #: LH
Community Features: Clubhouse, Park, Playground, Pool, Sidewalks, Street Lights
Days on Site: 11
Exterior: Brick, Concrete, Frame, Blown-In Insulation, Masonry ?
Fencimg: Back Yard
Flood Plain: No
Flooring: Carpet, Tile, Vinyl
HOA Fee: $210/ Quarterly
Laundry: Electric Dryer Hookup, Washer Hookup
Lot: Back Yard, Curbs, Front Yard, Interior Lot, Landscaped, Sprinkler - Automatic
Parcel#: 312 West Faulkner Street
Parking: Attached, Driveway, Garage, Garage Door Opener
Parking Notes: Attached, Driveway, Garage, Garage Door Opener
Patio/Porch: Covered, Front Porch, Patio, Porch
Restrictions: Deed Restrictions
Security: yes
Security: Carbon Monoxide Detector(s), Security System, Smoke Detector(s)
Sewer: Municipal Utility District (MUD)
Special View Info: Neighborhood
Utilities: Electricity Available, Internet-Cable, Natural Gas Available, Sewer Available, Water Available
Water: Municipal Utility District (MUD)
Window: Blinds, Double Pane Windows, Screens
Local Schools
High School: Liberty Hill
Middle School: Liberty Hill (Liberty Hill)
Elementary School: Liberty Hill
School District: Liberty Hill ISD
Listed By / Shown By
Listed By
Agency Name: Chesmar Homes
Agency Contact: (888) 924-9949
Shown By
Agent Name: Hodge Team
Agent Phone: (512) 947-0794
Agency Title: Realty Capital City

Estimate Your Payment
Estimated Payment
$ 2,334.03 per month $956.80 Principal & Interest $1,251.83 Property Tax $125.39 Homeowner's Insurance
312 West Faulkner St | MLS# 9170825
This single family home located at 312 West Faulkner St, Liberty Hill, TX 78642 is currently listed for sale with an asking price of $429,915. This property was built in 2026 and has 3 bedrooms and 2 full and 1 partial baths with 2367 sq. ft. West Faulkner St is located in the Lariat subdivision within the Liberty Hill ISD school district. Search Lariat real estate on hodgeteam.rmcapitalcity.com today.