
BEDS4
BATHS3 full 1 partial
SQUARE FEET3,619
MLS#2974802
STATUSActive
PROPERTY TYPEResidential - Single Family
SUBDIVISIONSteiner Ranch
SCHOOLLeander ISD
Property Description
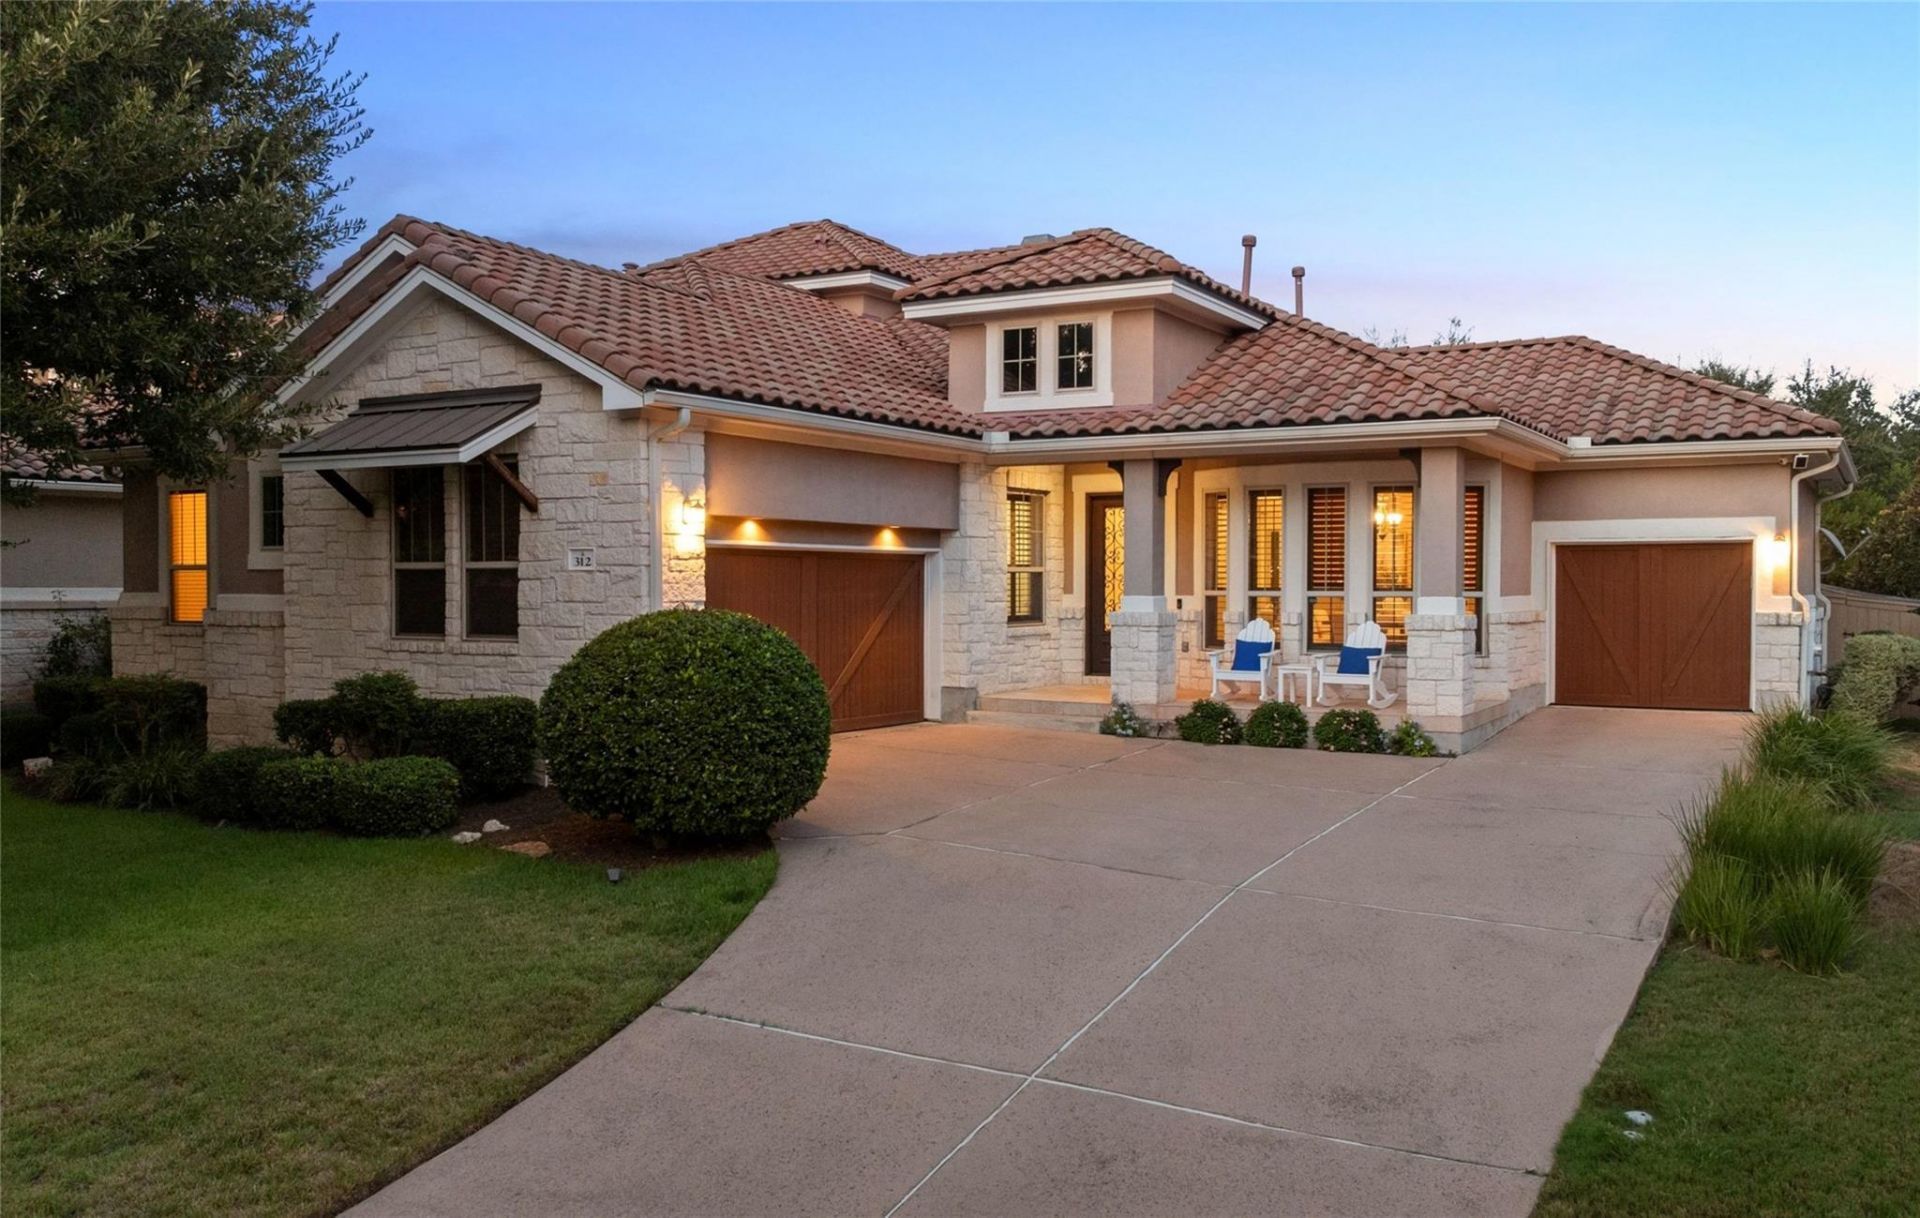
Welcome home to 312 Horseback Hollow, an exceptional 1.5 story residence situated in the exclusive, gated enclave of Savannah Point within Steiner Ranch. Positioned for maximum privacy and security, this home offers a quiet residential setting without sacrificing convenience. Pride of ownership shines throughout the light-filled layout, beginning with a dedicated home office and formal dining room off the foyer. At the heart of the home, the chef's kitchen features rich cabinetry, generous counter space, and a seamless connection to the main family room. The main level primary suite is discreetly tucked away at the rear of the home for optimal isolation and quiet, while the secondary bedrooms sit near the front of the plan. Upstairs, a versatile flex layout includes a spacious game room and a private media room complete with its own full bath, easily serving as a fourth bedroom suite. The private backyard retreat is fully equipped for seamless indoor outdoor living, anchored by a covered porch, extended pergola, and a cozy wood burning fireplace. Outdoor chefs will love the built-in kitchen featuring a custom pizza oven, set against plenty of patio space for dining and gathering. Zoned to exemplary Leander ISD schools, residents enjoy secure gated living alongside amazing community amenities including multiple pools, parks, tennis courts, miles of hike and bike trails, and private access to Lake Austin via the Steiner Ranch Lake Club.
Upcoming Open Houses
Open House Saturday October 10th, 12:00pm - 2:00pm
Open House Wednesday October 14th, 11:00am - 1:00pm
Property Features
Property Type: Residential - Single Family
Cooling: Ceiling Fan(s), Central Air, Electric
Fireplaces: 1
Garage: 3
Heating: Central, Fireplace(s), Natural Gas
Lot Size: 0.23 Acres
Roof Type: Tile
Stories: 2.0
Taxes: $11,410
Year Built: 2008
Amenities
Bar
Bookcases
Built-in Features
Ceiling Fan(s)
Granite Counters
Double Vanity
Eat-in Kitchen
Kitchen Island
Open Floorplan
Pantry
Primary Bedroom on Main
Recessed Lighting
Study/Home Office
Walk-In Closet(s)
Gas Grill
Gutters Full
Outdoor Grill
Feature Descriptions
Appliances: Built-In Electric Oven, Built-In Electric Range, Dishwasher, Disposal, Electric Oven, Double Oven, RNGHD, Refrigerator
Area #: RN
Community Features: BBQ Pit/Grill, Clubhouse, Cluster Mailbox, Common Grounds, Dog Park, Fitness Center, Gated, Golf, Park, Picnic Area, Playground, Pool, Tennis Court(s)
Days on Site: 10
Exterior: Stone, Stucco
Fencimg: Back Yard, Wrought Iron
Fireplace: Family Room, Gas
Flood Plain: No
Flooring: Carpet, Tile
HOA Fee: $866.46/ Semi-Annually
Lot: Back to Park/Greenbelt, Back Yard, Landscaped, Private, Sprinkler - Automatic, Sprinkler - Back Yard, Sprinklers In Front, Sprinkler - In-ground, Many Trees
Parcel#: 01355002410000
Parking: Driveway, Garage, Garage Door Opener, Garage Faces Front, Garage Faces Side
Parking Notes: Driveway, Garage, Garage Door Opener, Garage Faces Fr
Patio/Porch: Covered, Front Porch, Rear Porch
Restrictions: Deed Restrictions
Security: See Remarks
Sewer: Private Sewer
Special View Info: Park/Greenbelt, Trees/Woods
Utilities: Electricity Connected, Natural Gas Connected, Sewer Connected, Water Connected
Water: Public
Local Schools
High School: Vandegrift
Middle School: Canyon Ridge
Elementary School: Laura Welch Bush
School District: Leander ISD
Listed By / Shown By
Listed By
Agency Name: Compass RE Texas, LLC
Agency Contact: (281) 881-6504
Shown By
Agent Name: Hodge Team
Agent Phone: (512) 947-0794
Agency Title: Realty Capital City

Estimate Your Payment
Estimated Payment
$ 3,593.93 per month $2,336.84 Principal & Interest $950.83 Property Tax $306.25 Homeowner's Insurance
312 Horseback Holw | MLS# 2974802
This single family home located at 312 Horseback Holw, Austin, TX 78732 is currently listed for sale with an asking price of $1,050,000. This property was built in 2008 and has 4 bedrooms and 3 full and 1 partial baths with 3619 sq. ft. Horseback Holw is located in the Steiner Ranch subdivision within the Leander ISD school district. Search Steiner Ranch real estate on hodgeteam.rmcapitalcity.com today.