
BEDS3
BATHS2 full 1 partial
SQUARE FEET1,804
MLS#6542657
STATUSActive
PROPERTY TYPEResidential - Farm
SUBDIVISIONABS: 22 SUR: B FUQUA 2609 AC
SCHOOLLuling ISD
Property Description
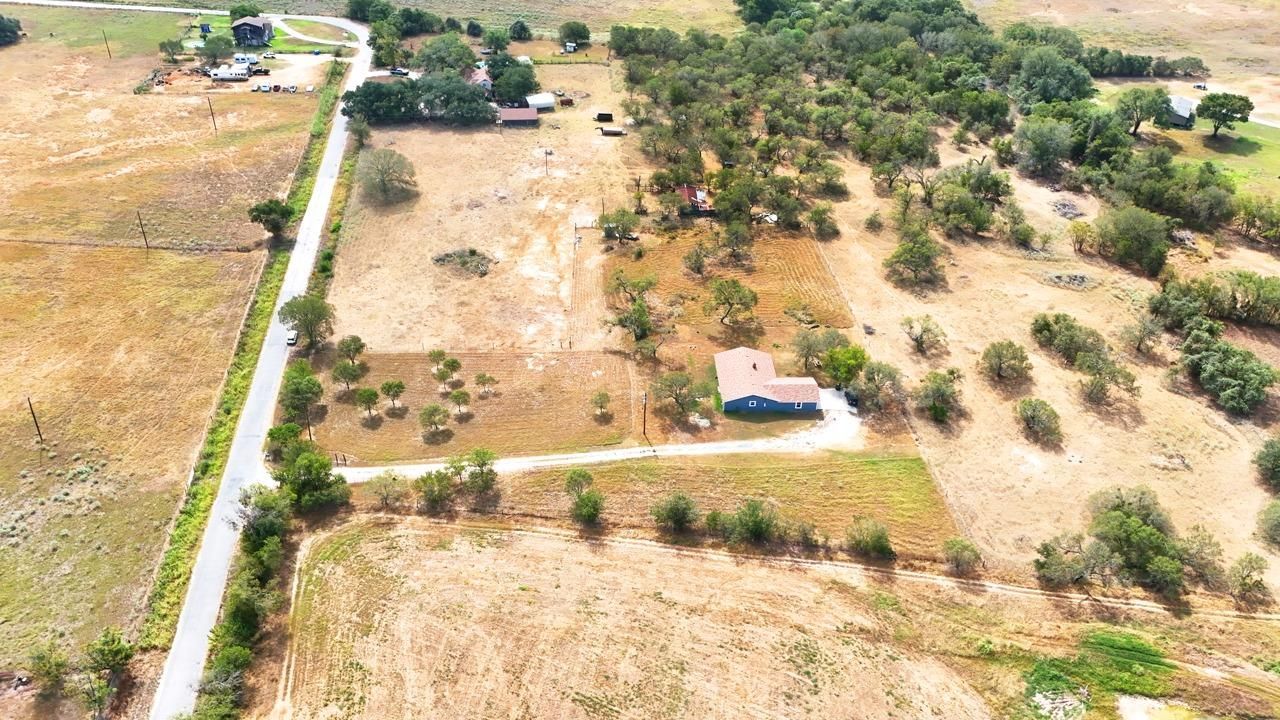
Rare opportunity to own 2.609 unrestricted, un-subdivisioned acres with full residential infrastructure already in place! Perfect for buyers seeking a turnkey homestead or a private acreage retreat with NO HOA. The property features a fully functional home on a slab, a private water well, and a septic system?saving you massive upfront utility development costs. Cross-listed Residential MLS # 7781961.Property Highlights- 2.609 acres, 1 story, Built in 1974, partially updated- 3 bedrooms, 2.5 bathrooms, 1,804 sq ft (per tax records)- Private well & 2 septic systems- Primary suite with en-suite bath & walk-in closet- Two additional bedrooms (one with a walk-in closet) + hall bath- Large kitchen offers generous counter and storage spaces- Dedicated wet bar- Oversized garage, ample storage, closets, counters, and cabinets- Guadalupe County | Luling ISD- Minutes from Luling Sport golf development- Near Seguin, Lockhart, Gonzales, and Wimberley
Property Features
Property Type: Residential - Farm
Cooling: Central Air, Electric
Garage: 2 car attached
Heating: Central, Electric, Wood
Lot Size: 2.61 Acres
Roof Type: Composition, Shingle
Stories: 1.0
Taxes: $2,500
Year Built: 1974
Amenities
Breakfast Bar
Built-in Features
Ceiling Fan(s)
Laminate Counters
Electric Dryer Hookup
French Doors
Multiple Dining Areas
Multiple Living Areas
No Interior Steps
Open Floorplan
Pantry
Primary Bedroom on Main
Soaking Tub
Storage
Walk-In Closet(s)
Washer Hookup
Wet Bar
No Exterior Steps
Private Yard
Feature Descriptions
Appliances: Built-In Electric Oven, Built-In Oven(s), Cooktop, Dishwasher, Electric Cooktop, Microwave, Double Oven, RNGHD, Stainless Steel Appliance(s), Electric Water Heater
Area #: GU
Days on Site: 20
Door Features: French Doors
Exterior: Wood Siding
Fencimg: Barbed Wire, Front Yard, Full
Flood Plain: No
Flooring: Tile, Vinyl
Laundry: Electric Dryer Hookup, Washer Hookup
Lot: Trees-Medium (20 Ft - 40 Ft)
Mineral Rights: None
Parcel#: 2G0022000004115000
Parking: Attached, Concrete, Driveway, Garage, Garage Faces Rear
Parking Notes: Attached, Concrete, Driveway, Garage, Garage Faces Rea
Patio/Porch: Covered, Front Porch, Patio, Rear Porch
Sewer: Septic Tank
Special View Info: Pasture, Rural, Skyline, Trees/Woods
Utilities: Above Ground, Cable Connected, Electricity Connected, Internet-Cable, Other, Natural Gas Not Available, Phone Available
Water: Well
Window: Drapes, Screens
Local Schools
High School: Luling
Middle School: Gilbert Gerdes
Elementary School: Leonard Shanklin
School District: Luling ISD
Listed By / Shown By
Listed By
Agency Name: Adams Realty
Agency Contact: (512) 789-3111
Shown By
Agent Name: Hodge Team
Agent Phone: (512) 947-0794
Agency Title: Realty Capital City

Estimate Your Payment
Estimated Payment
$ 1,013.60 per month $711.96 Principal & Interest $208.33 Property Tax $93.30 Homeowner's Insurance
311 Salt Lake Rd | MLS# 6542657
This farm located at 311 Salt Lake Rd, Luling, TX 78648 is currently listed for sale with an asking price of $319,900. This property was built in 1974 and has 3 bedrooms and 2 full and 1 partial baths with 1804 sq. ft. Salt Lake Rd is located in the ABS: 22 SUR: B FUQUA 2609 AC subdivision within the Luling ISD school district. Search ABS: 22 SUR: B FUQUA 2609 AC real estate on hodgeteam.rmcapitalcity.com today.