
BEDS3
BATHS2 full
SQUARE FEET1,781
MLS#4745798
STATUSActive
PROPERTY TYPERental - Single Family
SUBDIVISIONOakcrest Ranchettes
SCHOOLGeorgetown ISD
Property Description
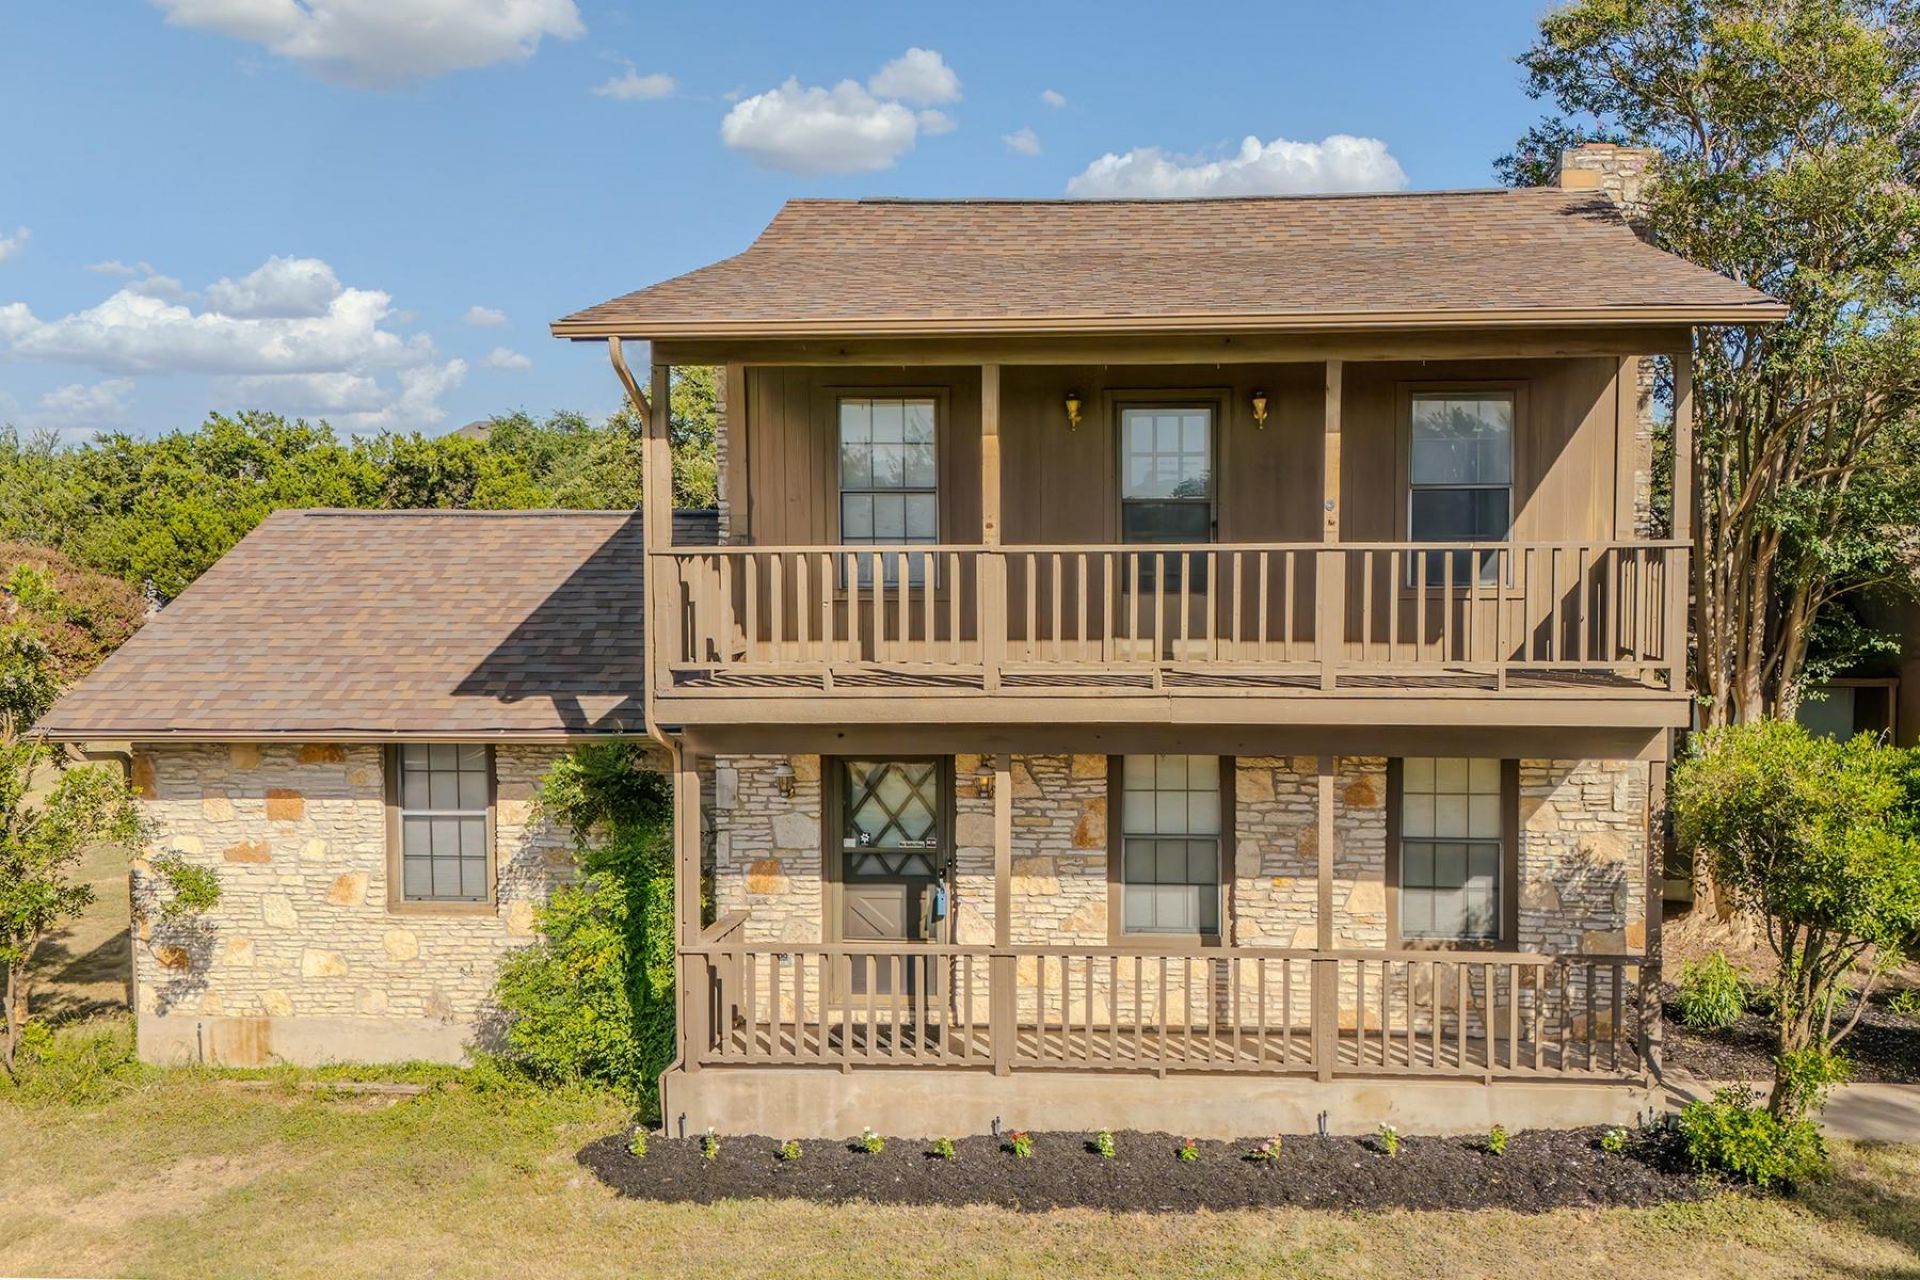
enjoy space, privacy, and modern comfort in this beautifully remodeled farmhouse on a full acre with NO HOA, just minutes from Historic Downtown Georgetown! Features include an open-concept layout, updated kitchen with modern appliances and reverse osmosis water filtration, fresh paint, new flooring, updated HVAC, new fencing, and a 200+ SF enclosed breezeway for extra flexible living space. Relax after a long day in the functional sauna!Enjoy easy access to Georgetown Square, Wolf Ranch Town Center, shopping, dining, and the Farmers Market. Outdoor recreation awaits at the San Gabriel River, Blue Hole Park, San Gabriel Park, and Lake Georgetown. Golf lovers will appreciate being just minutes from Georgetown Country Club.Convenient access to I-35 connects you to H-E-B, Costco, Round Rock Premium Outlets, local hospitals, major employers, and Austin. Enjoy the freedom of spacious living with city conveniences close by! Schedule your showing today.
Property Features
Property Type: Rental - Single Family
Cooling: Ceiling Fan(s), Central Air
Fireplaces: 1
Garage: 2 car attached
Heating: Electric
Lot Size: 1.08 Acres
Roof Type: Composition
Stories: 2.0
Year Built: 1980
Amenities
Breakfast Bar
Cedar Closet(s)
Ceiling Fan(s)
Beamed Ceilings
High Ceilings
Laminate Counters
Eat-in Kitchen
Entrance Foyer
In-Law Floorplan
Open Floorplan
Pantry
Primary Bedroom on Main
Sauna
Washer Hookup
Wired for Data
Balcony
Feature Descriptions
Appliances: Built-In Electric Oven, Built-In Oven(s), Dishwasher, Disposal, Electric Range, Electric Oven, Water Softener Owned
Area #: GTW
Community Features: High Speed Internet, Park, Picnic Area
Days on Site: 2
Exterior: Stone
Fireplace: Living Room, Masonry
Flood Plain: No
Flooring: Carpet
Hot Tub: Yes
Laundry: Washer Hookup
Lot: Back Yard, Cleared, Cul-De-Sac, Few Trees, Front Yard, Landscaped, Level, Trees-Large (Over 40 Ft), Views
Parcel#: 20830000000093
Parking: Attached, Door-Multi, Driveway, Garage, Garage Door Opener, Garage Faces Front
Parking Notes: Attached, Door-Multi, Driveway, Garage, Garage Door Op
Patio/Porch: Covered, Deck, Front Porch
Pets Allowed: Cats OK, Dogs OK, Small Dogs, Medium Dogs, Large Dogs, No Weight Limit, Breed Restrictions
Sauna: Yes
Sewer: Septic Tank
Spa: Hot Tub
Special View Info: Hill Country, Neighborhood, Park/Greenbelt, Trees/Woo
Utilities: Cable Available, Electricity Connected, Phone Available, Sewer Connected, Water Connected
Water: Public
Window: Aluminum Frames, Drapes, Screens
Local Schools
High School: East View
Middle School: James Tippit
Elementary School: Wolf Ranch Elementary
School District: Georgetown ISD
Listed By / Shown By
Listed By
Agency Name: Winvo Realty
Agency Contact: (512) 888-8645
Shown By
Agent Name: Hodge Team
Agent Phone: (512) 947-0794
Agency Title: Realty Capital City

311 Harmony Ln | MLS# 4745798
This property located at 311 Harmony Ln, Georgetown, TX 78628 is currently listed for rent with an asking price of $2,300 / Monthly. Harmony Ln is located within the Georgetown ISD school district. Search Georgetown real estate on hodgeteam.rmcapitalcity.com today.