
BEDS4
BATHS2 full
SQUARE FEET2,468
MLS#3934044
STATUSActive
PROPERTY TYPEResidential - Single Family
SUBDIVISIONBrushy Creek North
SCHOOLRound Rock ISD
Property Description
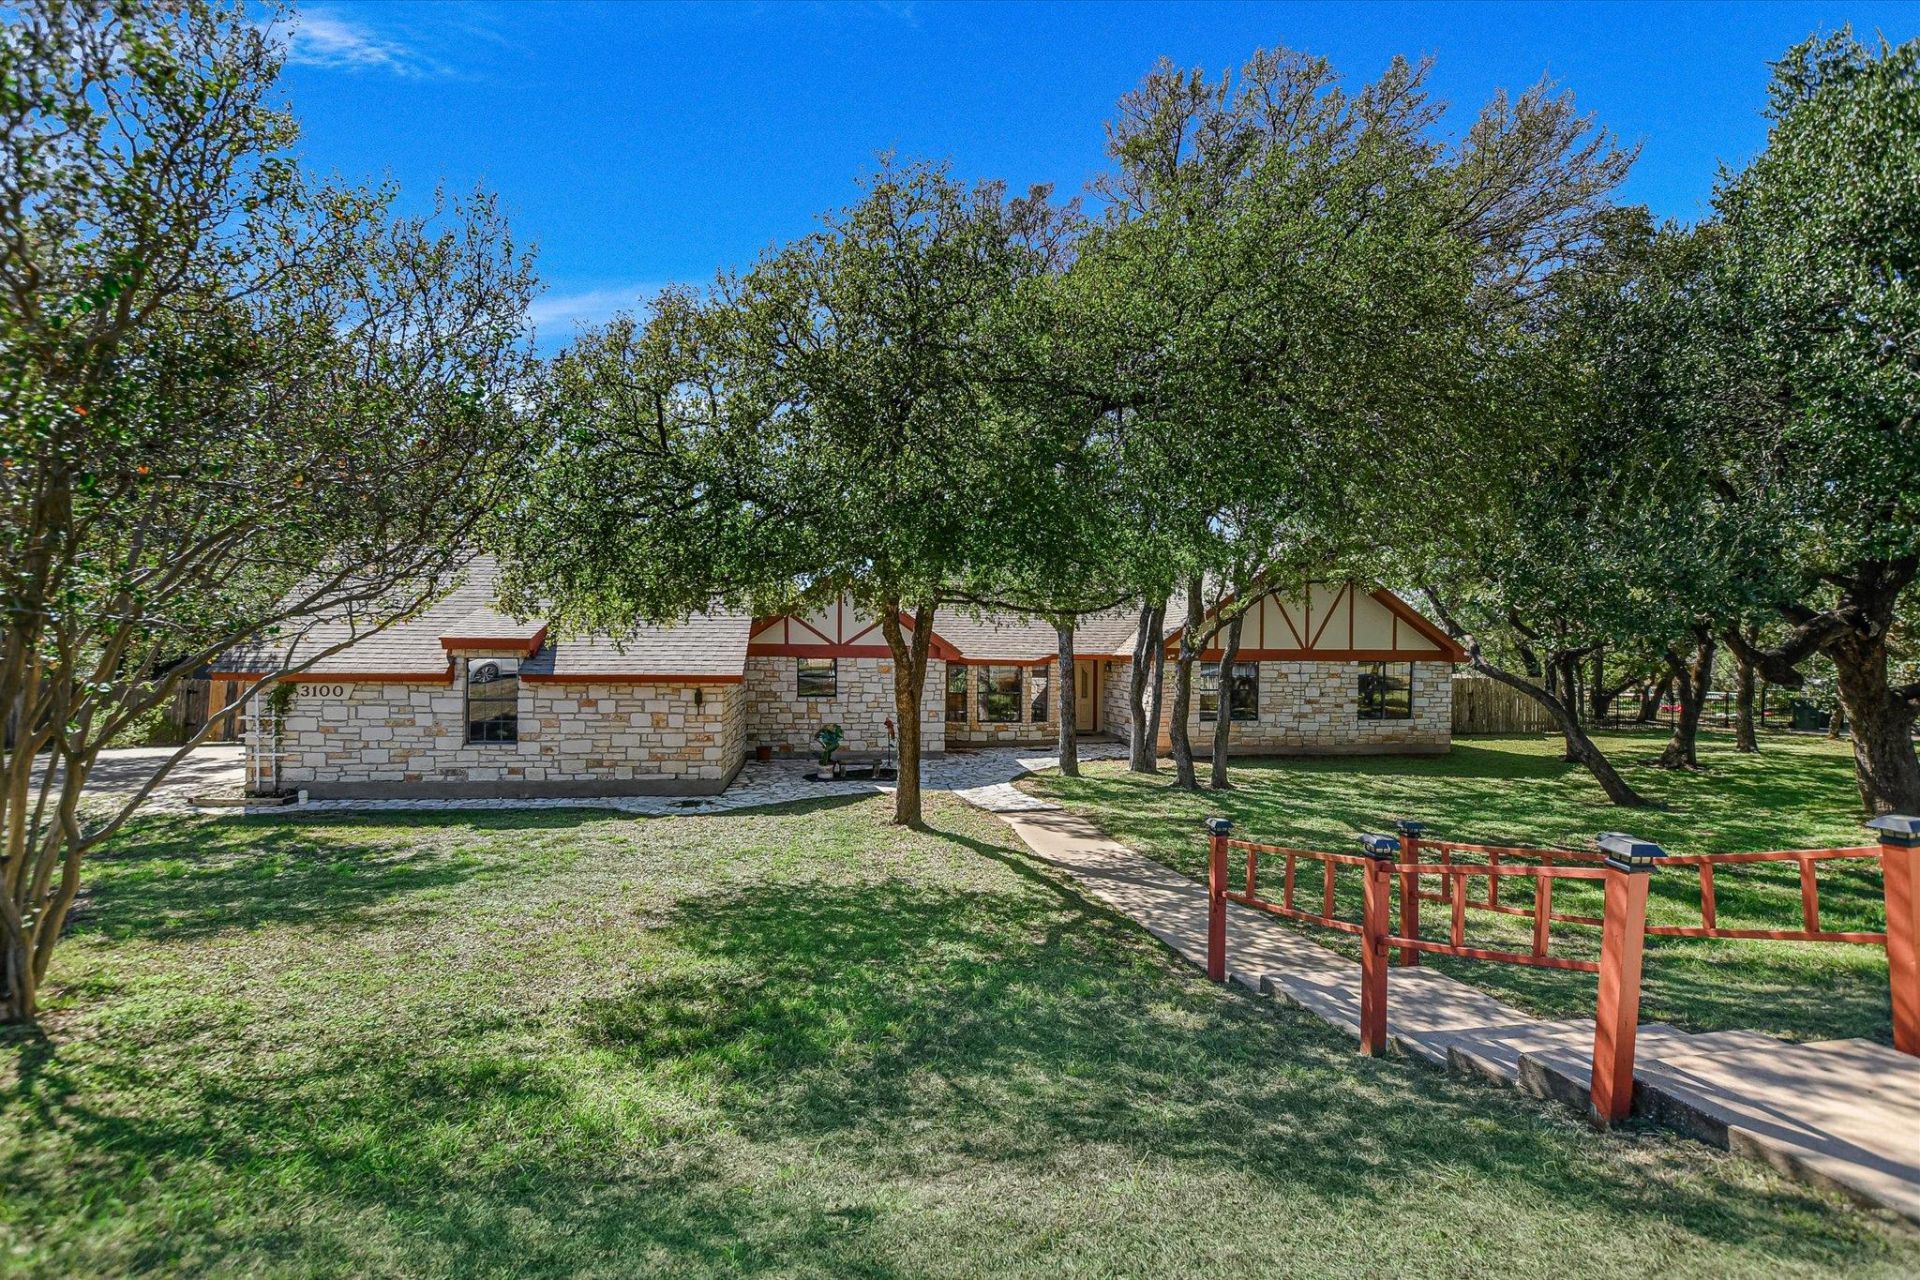
This house has never been for sale before!! Original Owner! Welcome Home to 3100 Live Oak Street! Located in Desirable Brushy Creek North! Custom Built Single Story Home on Over Half Acre Lot! No HOA! Top Rated Round Rock ISD including highly sought after Cactus Ranch Elementary (#1 in RRISD and the only Austin area elementary school to place in the statewide top 10!) Walsh Middle School and Round Rock High School! No Neighbors Behind! Enjoy sitting under your Covered Patio looking out into your Serene Backyard! Oversized Garage! Home has plenty of Storage! Ceiling Fans! Upgraded Primary Walk in Shower! Updated Kitchen with Granite Countertops, Stone Backsplash, Sink, Stainless Gas Range and Stainless Dishwasher! Exterior of House was Professionally Painted in 2024! Roof replaced in 2021! Andersen Windows in Family Room!! Tankless Hot Water Heater Installed! You don't want to miss out on this Incredible Opportunity! You will LOVE this Home!!
Property Features
Property Type: Residential - Single Family
Cooling: Other, Ceiling Fan(s), Central Air, Electric, Multi Un
Fenced: Yes
Fireplaces: 1
Garage: 2 car attached
Heating: See Remarks, Central, Fireplace(s), Hot Water, Natural
Lot Size: 0.58 Acres
Roof Type: Composition, Shingle
Stories: 1.0
Taxes: $4,168
Year Built: 1984
Amenities
Breakfast Bar
Ceiling Fan(s)
High Ceilings
Vaulted Ceiling(s)
Granite Counters
Double Vanity
Electric Dryer Hookup
Gas Dryer Hookup
Entrance Foyer
Multiple Dining Areas
Multiple Living Areas
No Interior Steps
Open Floorplan
Pantry
Primary Bedroom on Main
Storage
Walk-In Closet(s)
Washer Hookup
See Remarks
Private Yard
Feature Descriptions
Accessibility: See Remarks
Appliances: See Remarks, Dishwasher, Disposal, Microwave, Free-Standing Gas Range, Stainless Steel Appliance(s), Tankless Water Heater, WaterPurifier, Water Purifier Owned, WaterSoftener, Water Softener Owned
Area #: RRW
Community Features: See Remarks, Park, Pet Amenities, Picnic Area, Playground
Exterior: Stone
Fencimg: Back Yard, Fenced, Gate, Privacy, Wood
Fireplace: Family Room, Gas Log, Glass Doors
Flood Plain: No
Flooring: Carpet, Tile
Laundry: Electric Dryer Hookup, Gas Dryer Hookup, Washer Hookup
Lot: Back Yard, Front Yard, Garden, Private, Trees-Large (Over 40 Ft), Many Trees, Trees-Medium (20 Ft - 40 Ft), Views
Parcel#: 16347300140018
Parking: Attached, Concrete, Door-Single, Driveway, Garage, Garage Door Opener, Garage Faces Side
Parking Notes: Attached, Concrete, Door-Single, Driveway, Garage, Gara
Patio/Porch: Covered, Deck, Front Porch, Patio, Porch, Side Porch
Pool: None, See Remarks
Restrictions: See Remarks
Security: Carbon Monoxide Detector(s), Smoke Detector(s)
Sewer: Municipal Utility District (MUD)
Special View Info: Trees/Woods
Utilities: Cable Available, Electricity Connected, Natural Gas Connected, Phone Available, Sewer Connected, Water Connected
Water: Municipal Utility District (MUD)
Window: Bay Window(s), Blinds, Drapes, Screens, Skylight(s), Window Treatments
Local Schools
High School: Round Rock
Middle School: Walsh
Elementary School: Cactus Ranch
School District: Round Rock ISD
Listed By / Shown By
Listed By
Agency Name: Keller Williams Realty Lone St
Agency Phone: (512) 868-1771
Shown By
Agent Name: Hodge Team
Agent Phone: (512) 947-0794
Agency Title: Realty Capital City

Estimate Your Payment
Estimated Payment
$ 1,895.43 per month $1,368.72 Principal & Interest $347.33 Property Tax $179.38 Homeowner's Insurance
3100 Live Oak St | MLS# 3934044
This single family home located at 3100 Live Oak St , Round Rock, TX 78681 is currently listed for sale with an asking price of $615,000. This property was built in 1984 and has 4 bedrooms and 2 full baths with 2468 sq. ft. Live Oak St is located in the Brushy Creek North subdivision within the Round Rock ISD school district. Search Brushy Creek North real estate on hodgeteam.rmcapitalcity.com today.