
BEDS3
BATHS2 full
SQUARE FEET2,020
MLS#9874761
STATUSPending
PROPERTY TYPEResidential - Single Family
SUBDIVISIONThe Meadows At Buda
SCHOOLHaysCONSISD
Property Description
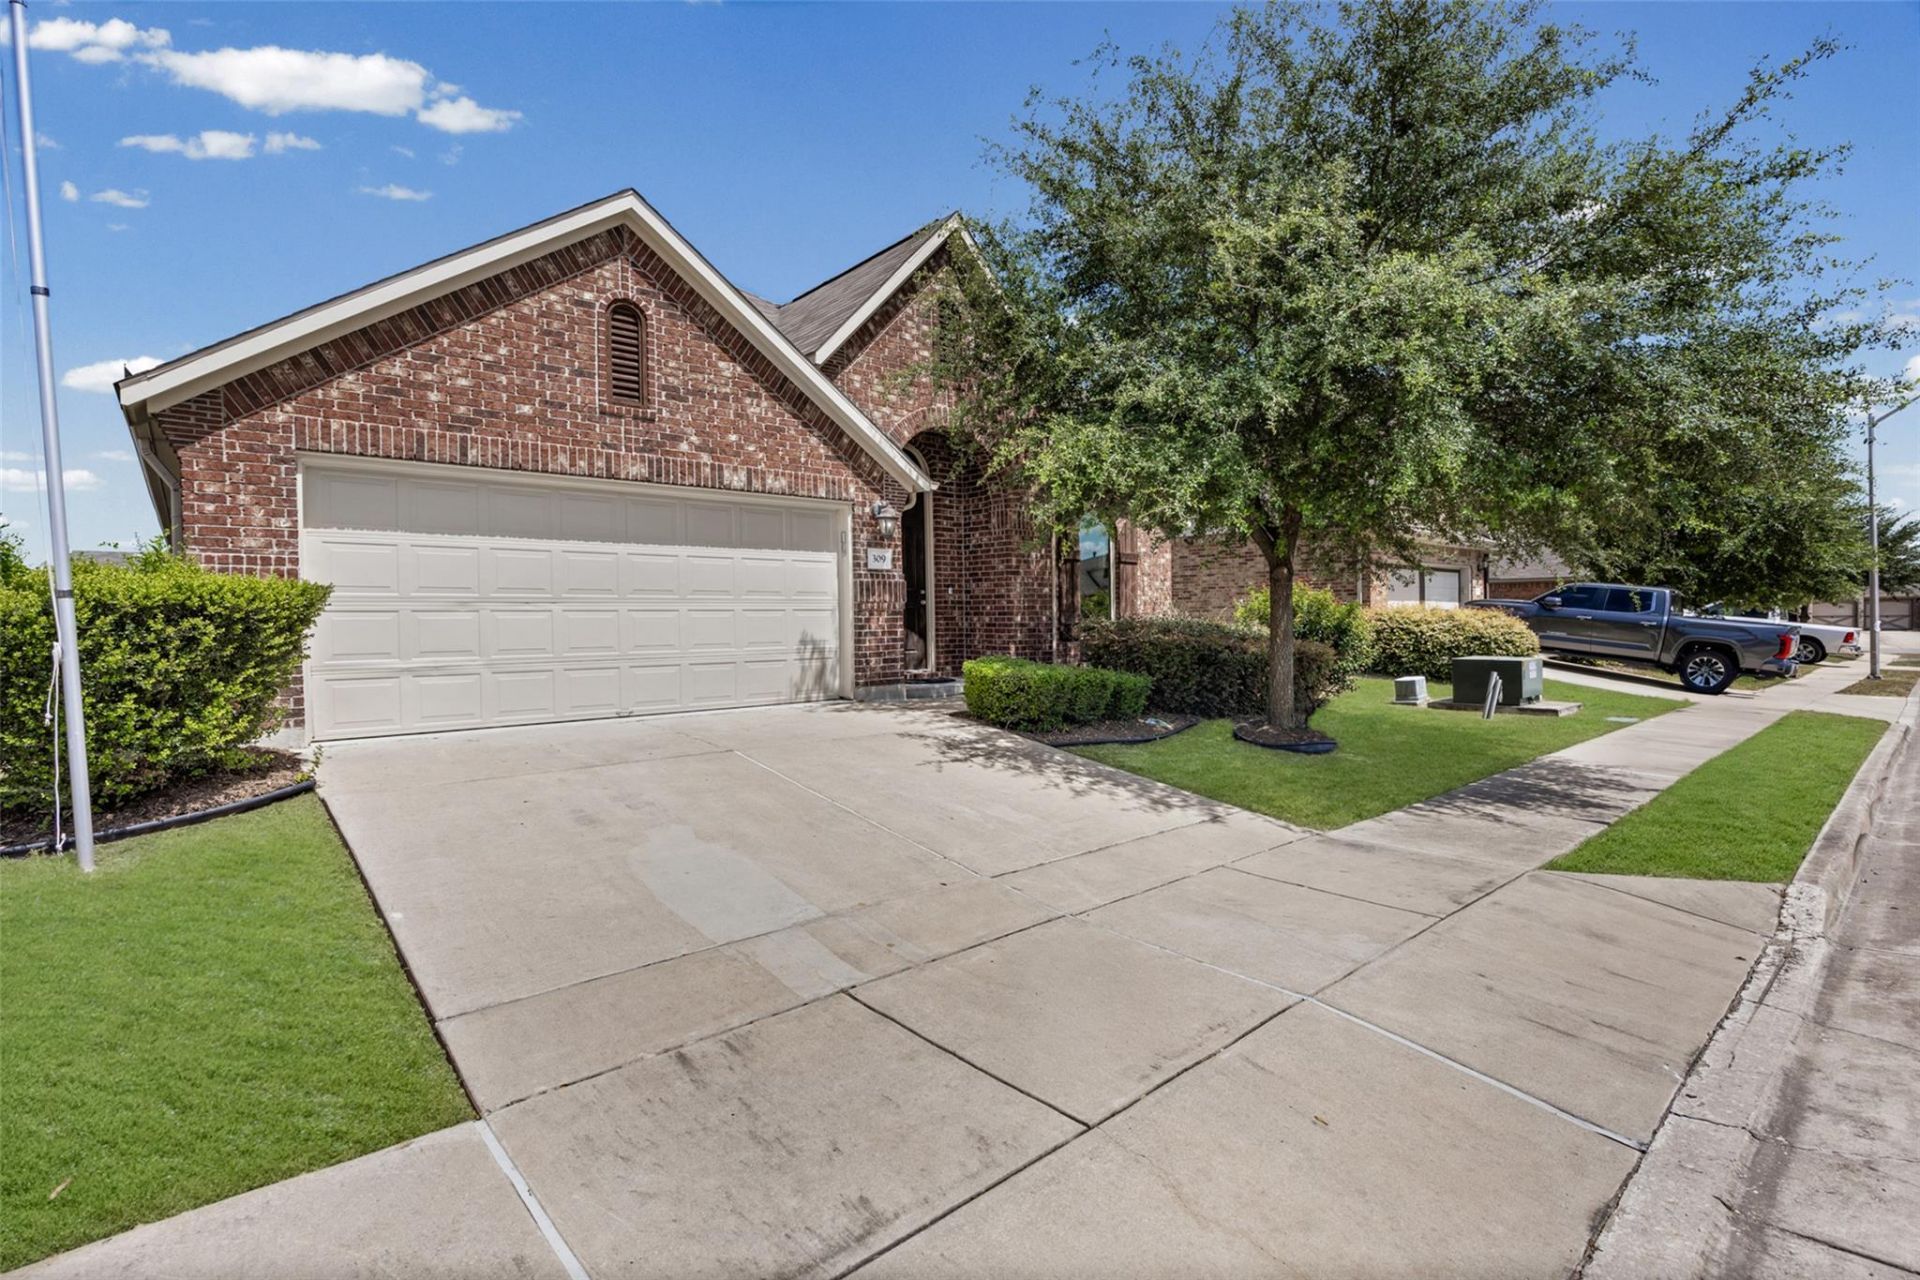
Welcome to 309 Willow City Valley, Buda, TX?a beautifully designed single-story home offering the perfect blend of comfort, style, and convenience. This 3-bedroom, 2.5-bath residence features an open-concept floor plan with spacious living and dining areas, ideal for both everyday living and entertaining.The gourmet island kitchen showcases granite countertops, rich maple cabinetry, stainless steel appliances, and abundant workspace for the home chef. LVP flooring enhances the main living areas, while high ceilings, crown molding, and abundant natural light create a warm and inviting atmosphere throughout.The private primary suite offers a relaxing retreat with a spacious layout (room for home office) and en-suite bath. Two additional bedrooms provide flexibility for family and guests. Step outside to a fully sodded backyard, covered patio, extended composite decking with an automatic sprinkler system, making outdoor maintenance easy and enjoyable. Exterior paint 2025, interior paint recent, Pella vinyl windows install 2023 providing energy efficiency and sound control.
Property Features
Property Type: Residential - Single Family
Cooling: Ceiling Fan(s), Central Air
Fenced: Yes
Garage: 2 car attached
Heating: Central
Lot Size: 0.15 Acres
Roof Type: Shingle
Stories: 1.0
Taxes: $7,729
Year Built: 2013
Amenities
Breakfast Bar
Ceiling Fan(s)
High Ceilings
Granite Counters
Double Vanity
Kitchen Island
Multiple Dining Areas
Pantry
Primary Bedroom on Main
Private Yard
Feature Descriptions
Appliances: Dishwasher, Disposal, Microwave, Free-Standing Range, Water Purifier Owned, Water Softener Owned
Area #: HH
Community Features: Cluster Mailbox, Playground, Pool
Days on Site: 49
Exterior: Brick, Masonry ??? Partial
Fencimg: Fenced, Full, Wood
Flood Plain: No
Flooring: Carpet, Tile, Vinyl
HOA Fee: $125/ Quarterly
Lot: Sprinkler - Automatic, Sprinkler - Back Yard, Sprinklers In Front
Parcel#: 115386000N013002
Parking: Attached, Door-Single, Garage, Garage Door Opener, Garage Faces Front
Parking Notes: Attached, Door-Single, Garage, Garage Door Opener, Gar
Patio/Porch: Covered, Deck
Restrictions: Deed Restrictions
Security: Prewired
Sewer: Municipal Utility District (MUD)
Utilities: Cable Connected, Electricity Connected, Internet-Cable, Natural Gas Connected, Sewer Connected, Water Connected
Water: Municipal Utility District (MUD)
Window: Blinds, ENERGY STAR Qualified Windows, Vinyl Windows
Local Schools
High School: Jack C Hays
Middle School: Eric Dahlstrom
Elementary School: Buda
School District: HaysCONSISD
Listed By / Shown By
Listed By
Agency Name: Compass RE Texas, LLC
Agency Contact: (512) 575-3644
Shown By
Agent Name: Hodge Team
Agent Phone: (512) 947-0794
Agency Title: Realty Capital City

Estimate Your Payment
Estimated Payment
$ 1,481.06 per month $740.00 Principal & Interest $644.08 Property Tax $96.98 Homeowner's Insurance
309 Willow City Vly | MLS# 9874761
This single family home located at 309 Willow City Vly, Buda, TX 78610 is currently listed for sale with an asking price of $332,500. This property was built in 2013 and has 3 bedrooms and 2 full baths with 2020 sq. ft. Willow City Vly is located in the The Meadows At Buda subdivision within the HaysCONSISD school district. Search The Meadows At Buda real estate on hodgeteam.rmcapitalcity.com today.