
BEDS5
BATHS3 full
SQUARE FEET3,340
MLS#4553100
STATUSActive Under Contract
PROPERTY TYPEResidential - Single Family
SUBDIVISIONForest Oaks
SCHOOLLeander ISD
Property Description
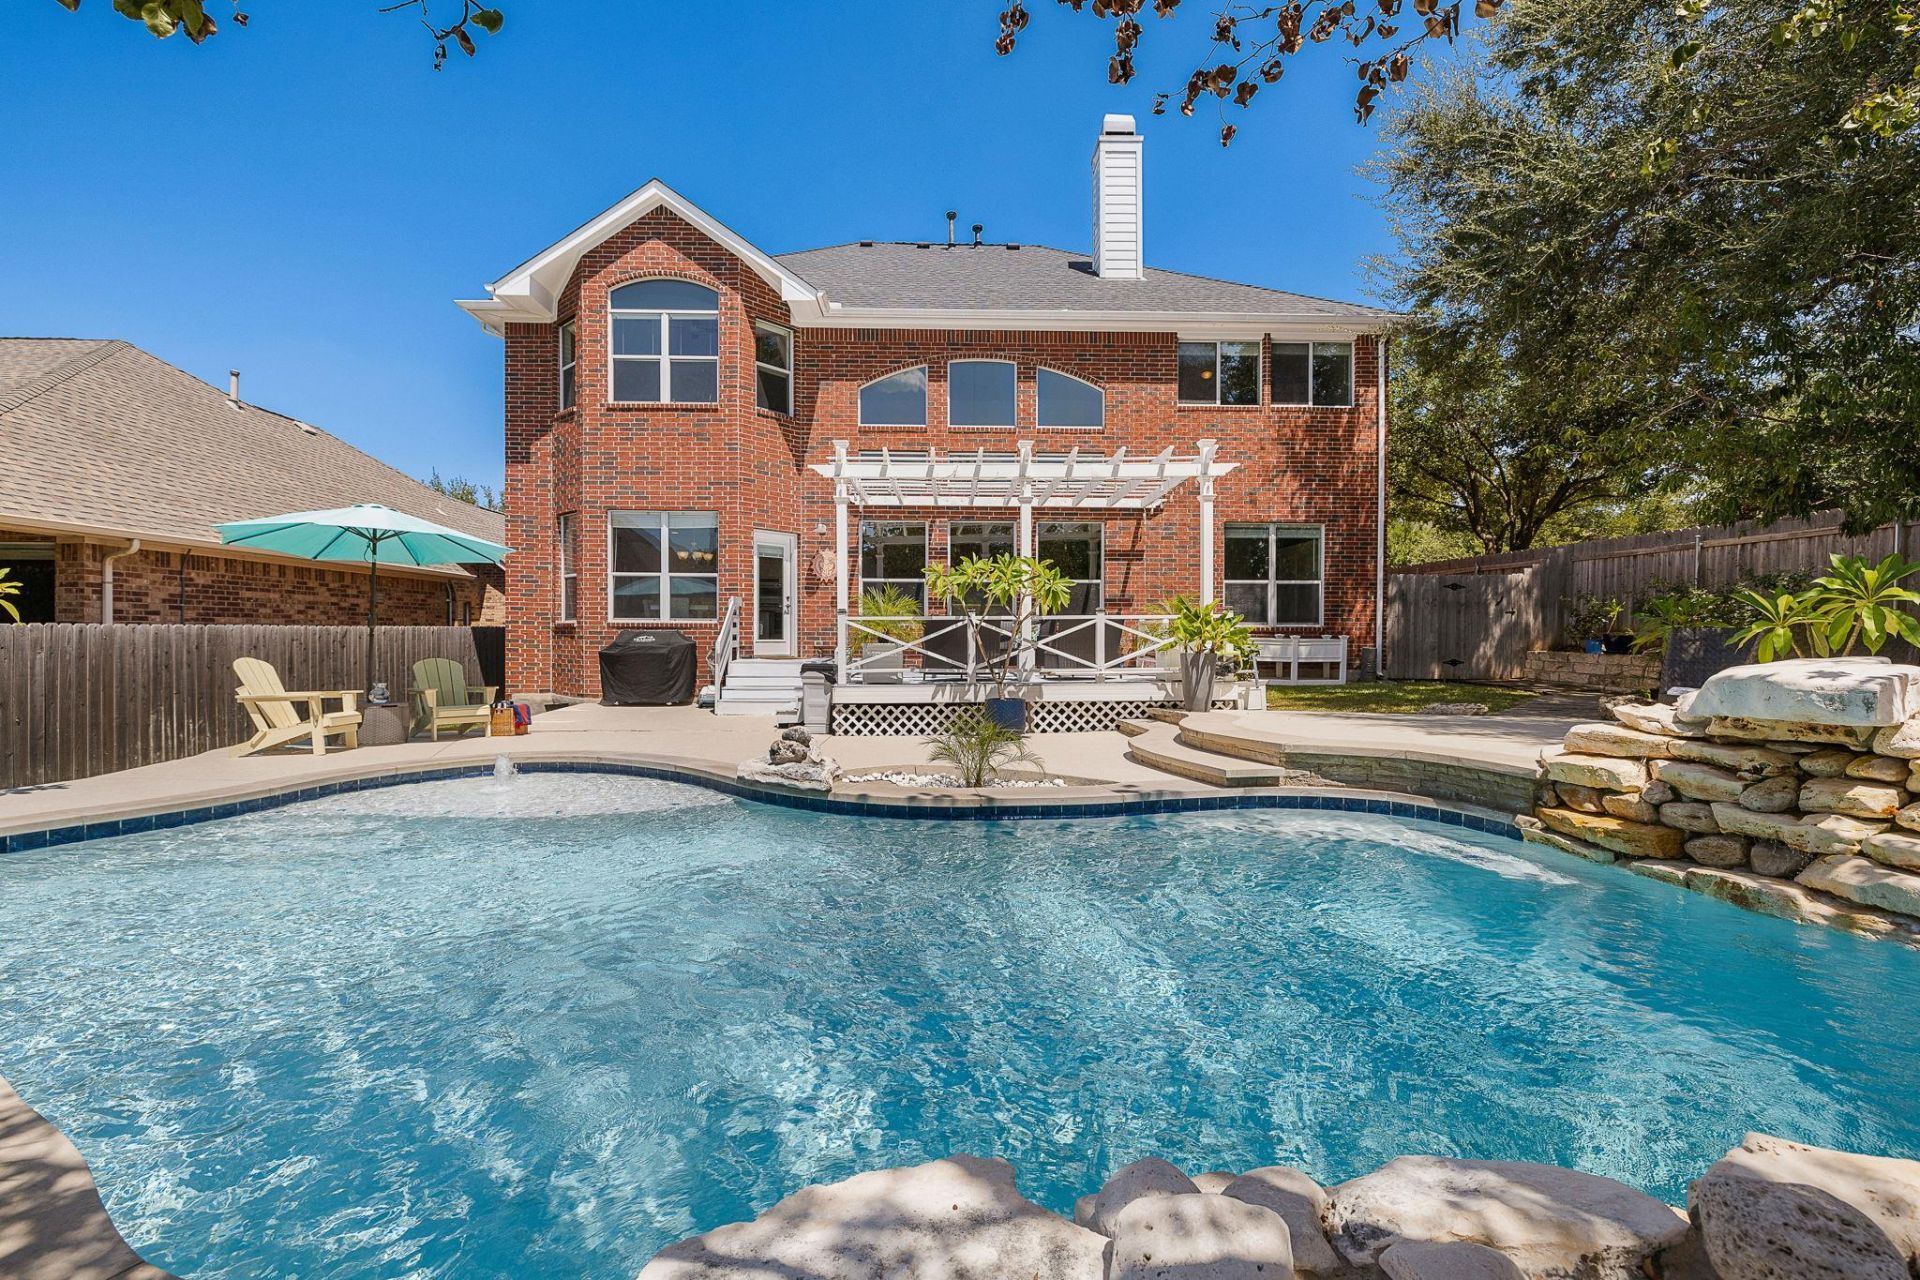
Welcome to 309 Aspen Cv, a spacious 3,340 sq. ft. home in Cedar Parks Forest Oaks community, where classic charm meets a backyard made for Texas living. The bright, open interior offers multiple living and entertaining spaces, a fireplace, and a kitchen with abundant cabinetry, while mature trees and a charming second-story balcony add to the homes curb appeal.The real showstopper is outside: a private backyard oasis with a sparkling pool, waterfall feature, expansive pool deck, and pergola-covered entertaining area. The pool received a new quartz surface in July 2026 and new Cool Coat decking in August 2026. Other recent improvements include new garage doors, professional exterior cleaning, an LG WashTower, and permanent programmable LED exterior lighting. A roof with upgraded shingles was installed approximately in 2019.Located in Leander ISD, this home combines generous indoor space, mature landscaping, thoughtful updates, and a backyard you'll want to enjoy year-round. Come for the space?stay for the pool.
Property Features
Property Type: Residential - Single Family
Cooling: Ceiling Fan(s), Central Air, Electric
Fireplaces: 1
Garage: 2
Heating: Natural Gas
Lot Size: 0.20 Acres
Roof Type: Composition, Shingle
Stories: 2.0
Taxes: $13,999
Year Built: 2007
Amenities
2 Primary Suites
Built-in Features
Ceiling Fan(s)
Granite Counters
Gas Dryer Hookup
In-Law Floorplan
Kitchen Island
Multiple Dining Areas
Multiple Living Areas
Open Floorplan
Pantry
Study/Home Office
Walk-In Closet(s)
Balcony
Gutters Full
Feature Descriptions
Appliances: Cooktop, Dryer, Microwave, Oven, Refrigerator, Stainless Steel Appliance(s), Washer, Washer/Dryer
Area #: CLS
Community Features: Cluster Mailbox, High Speed Internet, Playground, Pool, Sidewalks
Days on Site: 50
Exterior: Brick, HardiPlank Type
Fencimg: Back Yard, Wood
Fireplace: See Remarks
Flood Plain: No
Flooring: Carpet, Tile, Wood
HOA Fee: $45/ Monthly
Laundry: Gas Dryer Hookup
Lot: Back Yard, Corner Lot, Cul-De-Sac, Front Yard, Landscaped, Trees-Moderate
Parcel#: 17W324001A00700008
Parking: Driveway, Garage, Garage Door Opener
Parking Notes: Driveway, Garage, Garage Door Opener
Patio/Porch: Deck, Front Porch, Patio
Pool: In Ground, Outdoor Pool
Restrictions: Deed Restrictions
Security: yes
Security: Security System Owned
Sewer: Public Sewer
Special View Info: Pool
Swimming Pool: Yes
Utilities: Electricity Connected, Natural Gas Connected, Sewer Connected, Water Connected
Water: Public
Window: Blinds, Drapes, Plantation Shutters
Local Schools
High School: Vista Ridge
Middle School: Artie L Henry
Elementary School: Charlotte Cox
School District: Leander ISD
Listed By / Shown By
Listed By
Agency Name: Two Door Realty, LLC
Agency Contact: (512) 797-1284
Shown By
Agent Name: Hodge Team
Agent Phone: (512) 947-0794
Agency Title: Realty Capital City

Estimate Your Payment
Estimated Payment
$ 2,991.58 per month $1,613.54 Principal & Interest $1,166.58 Property Tax $211.46 Homeowner's Insurance
309 Aspen Cv | MLS# 4553100
This single family home located at 309 Aspen Cv, Cedar Park, TX 78613 is currently listed for sale with an asking price of $725,000. This property was built in 2007 and has 5 bedrooms and 3 full baths with 3340 sq. ft. Aspen Cv is located in the Forest Oaks subdivision within the Leander ISD school district. Search Forest Oaks real estate on hodgeteam.rmcapitalcity.com today.