
BEDS3
BATHS2 full
SQUARE FEET1,907
MLS#5139220
STATUSActive
PROPERTY TYPEResidential - Single Family
SUBDIVISIONSunrise Acres
SCHOOLFlorence ISD
Property Description
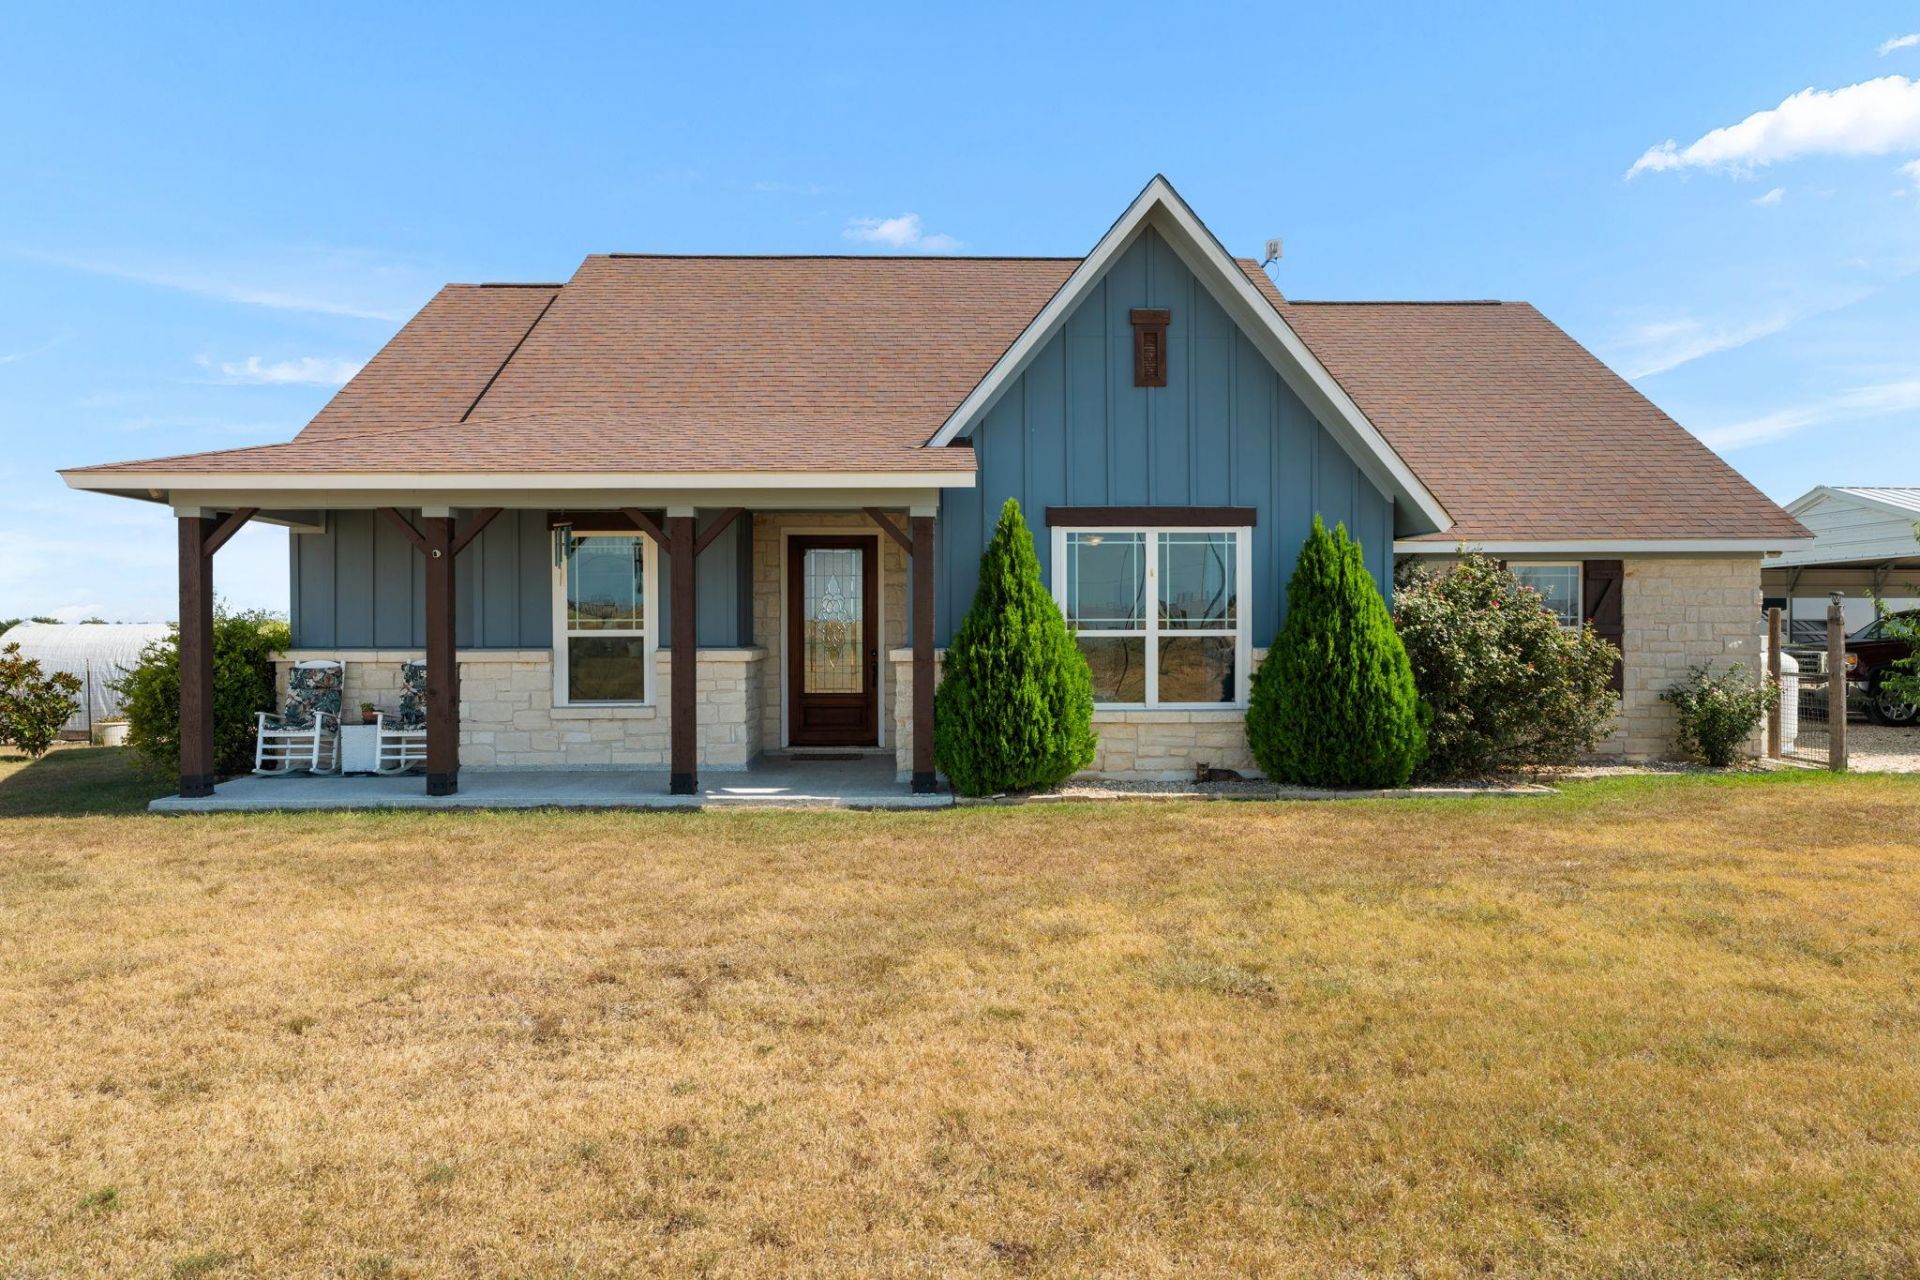
Qualifying buyers may receive up to $5,000 toward closing costs with the preferred lender! Lender credit is subject to buyer qualification and lender approval.Enjoy peaceful country living on 10 usable acres in Florence with no HOA, city water and a custom-built 2020 home offering three bedrooms and two bathrooms. The home was thoughtfully designed with wider doorways to improve wheelchair accessibility. The open layout, oversized picture windows and welcoming outdoor spaces showcase the land and expansive views. Two RV hookups provide added flexibility, including a 30-amp hookup at the rear of the property and a 50-amp hookup beside the carport. Bring your horses, cattle or other livestock and create the homestead youve imagined. Agricultural valuation may be available based on qualifying use and county approval. All this just 15 minutes from Georgetown, H-E-B, shopping and restaurants.
Property Features
Property Type: Residential - Single Family
Cooling: Ceiling Fan(s), Central Air
Fenced: Yes
Garage: 2
Heating: Central
Lot Size: 10.00 Acres
Roof Type: Asbestos Shingle
Stories: 1.0
Taxes: $4,054
Year Built: 2020
Amenities
Ceiling Fan(s)
Granite Counters
Double Vanity
No Interior Steps
Pantry
Primary Bedroom on Main
Walk-In Closet(s)
Garden
Feature Descriptions
Accessibility: Customized Wheelchair Accessible, Accessible Doors, Grip-Accessible Features
Appliances: Built-In Electric Oven, Dishwasher, Gas Range, Microwave, Electric Oven, Free-Standing Refrigerator, Stainless Steel Appliance(s), Vented Exhaust Fan, Washer/Dryer, Electric Water Heater
Area #: WW
Days on Site: 2
Exterior: HardiPlank Type, Masonry ??? Partial, Stone
Fencimg: Back Yard, Cross Fenced, Front Yard, Livestock
Flood Plain: No
Flooring: Tile
Horse Amenities: See Remarks, Paddocks, Pasture
Lot: Agricultural, Garden, Level, Orchard(s), Private Maintained Road, Trees-Small (Under 20 Ft), Views
Lot Dimensions: 252.57' x 1725.17'
Parcel#: R564039
Parking: Aggregate, Carport, Detached Carport, Door-Multi, Gravel, Kitchen Level, RV Access/Parking, Side By Side
Parking Notes: Aggregate, Carport, Detached Carport, Door-Multi, Grav
Patio/Porch: Covered, Front Porch, Rear Porch
Pool: Above Ground, Outdoor Pool
Restrictions: See Remarks
Security: Smoke Detector(s)
Sewer: Septic Tank
Special View Info: Garden, Hill Country
Swimming Pool: Yes
Utilities: Above Ground, Electricity Connected, Propane, Water Connected
Water: Public
Window: Aluminum Frames, Blinds
Local Schools
High School: Florence
Middle School: Florence
Elementary School: Florence
School District: Florence ISD
Listed By / Shown By
Listed By
Agency Name: Pure Realty
Agency Contact: (512) 680-9298
Shown By
Agent Name: Hodge Team
Agent Phone: (512) 947-0794
Agency Title: Realty Capital City

Estimate Your Payment
Estimated Payment
$ 2,162.83 per month $1,613.54 Principal & Interest $337.83 Property Tax $211.46 Homeowner's Insurance
3083 Hwy 138 | MLS# 5139220
This single family home located at 3083 Hwy 138, Florence, TX 76527 is currently listed for sale with an asking price of $725,000. This property was built in 2020 and has 3 bedrooms and 2 full baths with 1907 sq. ft. Hwy 138 is located in the Sunrise Acres subdivision within the Florence ISD school district. Search Sunrise Acres real estate on hodgeteam.rmcapitalcity.com today.