
BEDS3
BATHS2 full 1 partial
SQUARE FEET2,331
MLS#9292271
STATUSActive
PROPERTY TYPERental - Single Family
SUBDIVISIONWestwood
SCHOOLLeander ISD
Property Description
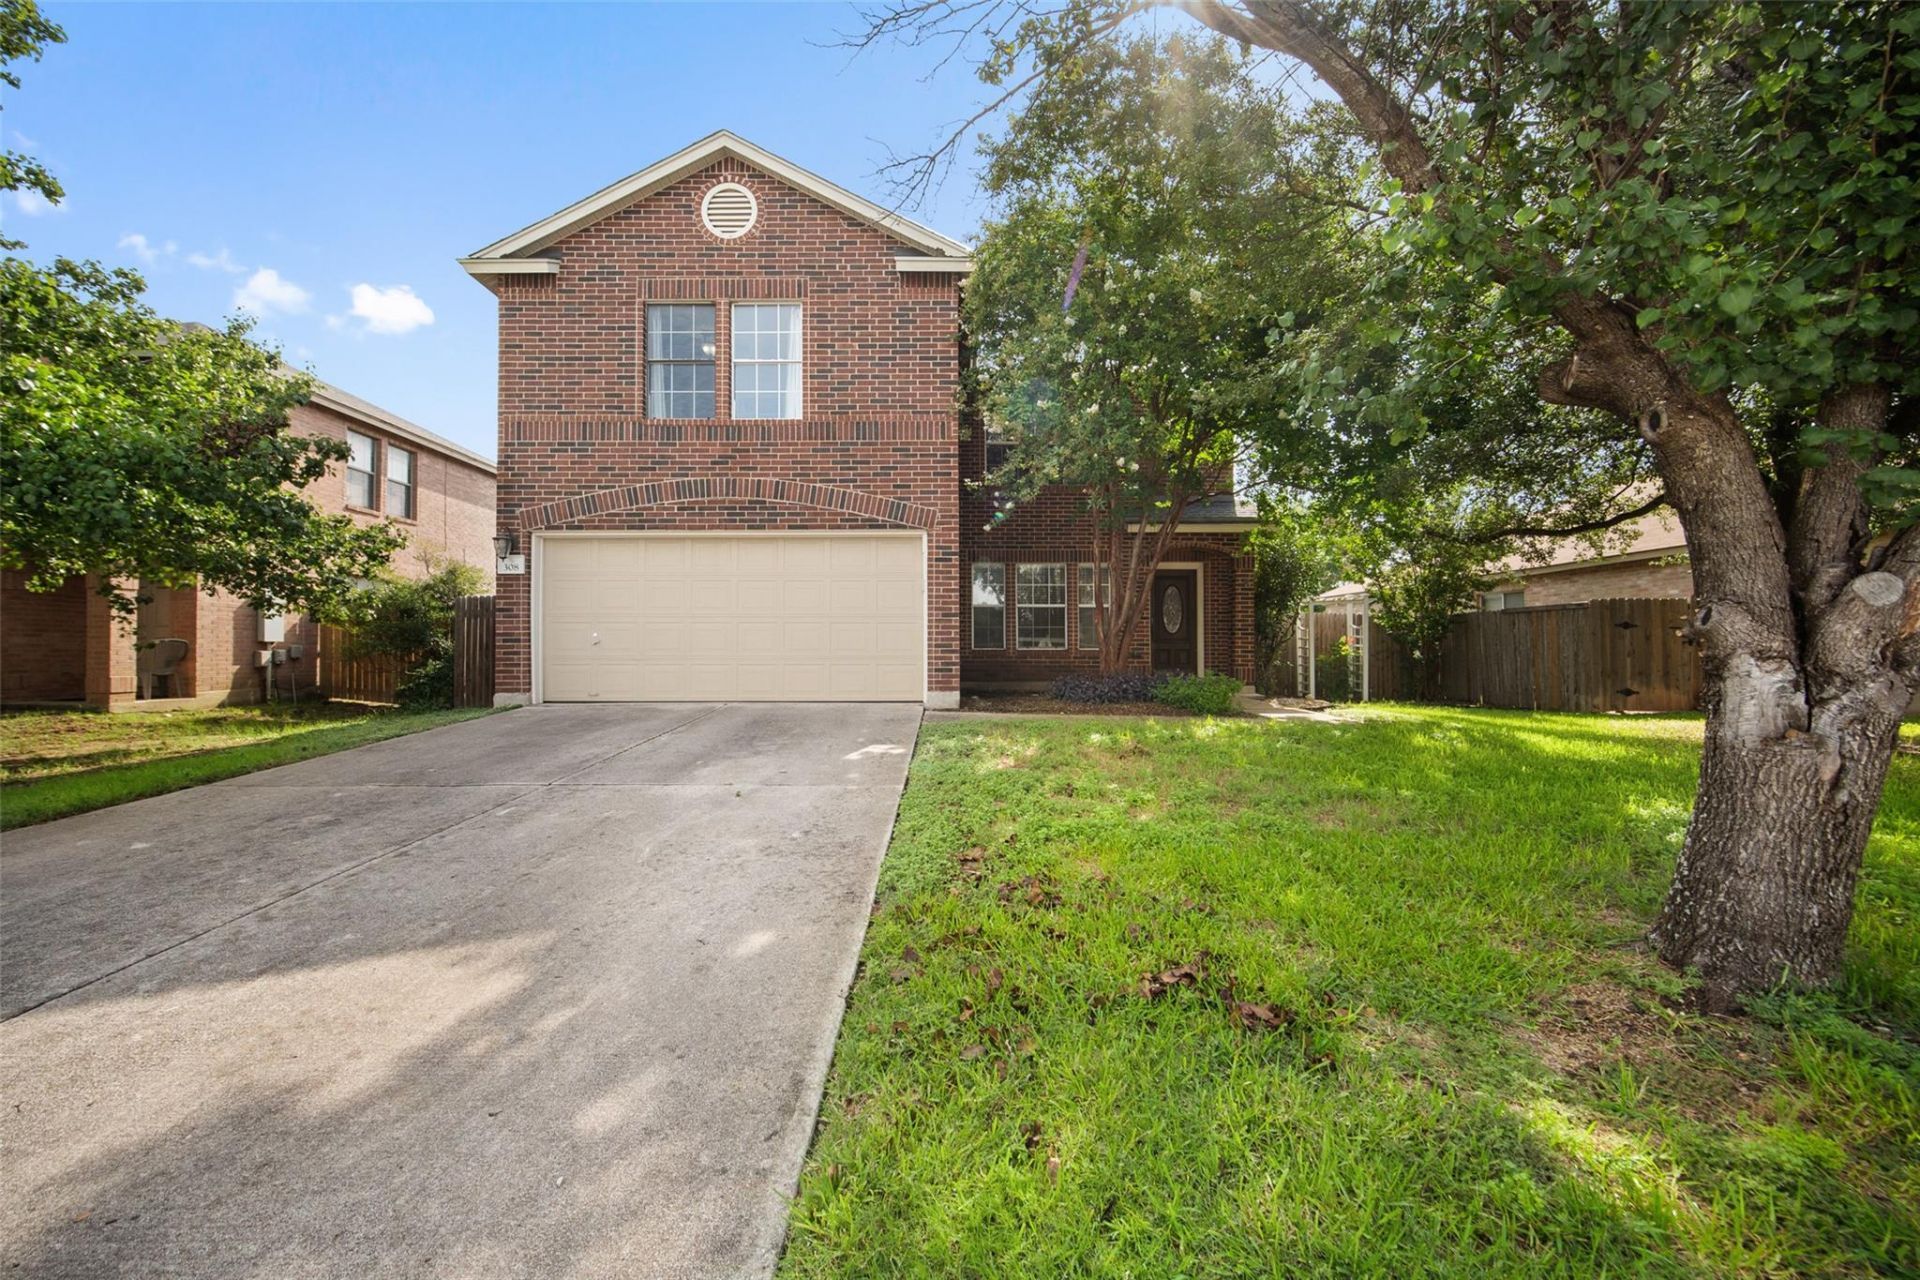
Beautiful traditional-style home built in 2001 offering 2,331 sq. ft. of comfortable living space with 3 bedrooms and 2.5 bathrooms. The brick exterior, concrete driveway, and attached garage provide great curb appeal. Inside, the foyer features wood-look flooring and crown molding. The spacious kitchen is equipped with stainless steel appliances, tile counter tops, a center island, tile back splash, and dark wood-look flooring. All bedrooms are carpeted, including the spacious primary suite featuring a ceiling fan, a flex space/sitting area, and a walk-in closet. The full bathrooms offer a shower/tub combination, vanity, and tile-patterned flooring. A dedicated laundry room with pantry-style shelving provides added storage. Sliding glass doors lead to an uncovered patio overlooking a well-maintained, fenced backyard with a lush lawn and mature trees, creating an inviting outdoor living space.
Property Features
Property Type: Rental - Single Family
Cooling: Ceiling Fan(s), Central Air
Fenced: Yes
Garage: 2
Heating: Central
Lot Size: 0.18 Acres
Roof Type: Composition, Shingle
Stories: 2.0
Year Built: 2001
Amenities
Ceiling Fan(s)
Tile Counters
Crown Molding
Electric Dryer Hookup
Eat-in Kitchen
Interior Steps
Kitchen Island
Multiple Living Areas
Soaking Tub
Walk-In Closet(s)
Electric Car Plug-in
Private Yard
Feature Descriptions
Appliances: Dishwasher, Disposal, Electric Cooktop, Exhaust Fan, Microwave, Electric Oven, Free-Standing Electric Range, Refrigerator, Stainless Steel Appliance(s), Washer/Dryer, Electric Water Heater
Area #: CLN
Community Features: Curbs, Playground, Pool, Sidewalks, Street Lights
Days on Site: 9
Exterior: Brick
Fencimg: Back Yard, Fenced, Privacy, Wood
Flood Plain: No
Flooring: Carpet, Wood
Laundry: Electric Dryer Hookup
Lot: Back Yard, Front Yard, Trees-Large (Over 40 Ft), Trees-Small (Under 20 Ft)
Parcel#: 17W350802D00430001
Parking: Driveway, Electric Vehicle Charging Station(s), Garage, Garage Door Opener, Garage Faces Front, Off Street
Parking Notes: Driveway, Electric Vehicle Charging Station(s), Gara
Patio/Porch: Front Porch, Rear Porch
Pets Allowed: Cats OK, Dogs OK, Small Dogs
Sewer: Municipal Utility District (MUD), Public Sewer
Utilities: Electricity Connected, Water Connected
Water: Public
Window: Screens
Local Schools
High School: Glenn
Middle School: Leander Middle
Elementary School: Bagdad
School District: Leander ISD
Listed By / Shown By
Listed By
Agency Name: LASA PROPERTY MANAGEMENT LLC
Agency Contact: (512) 740-2262
Shown By
Agent Name: Hodge Team
Agent Phone: (512) 947-0794
Agency Title: Realty Capital City

308 Sunny Brook Dr | MLS# 9292271
This property located at 308 Sunny Brook Dr, Leander, TX 78641 is currently listed for rent with an asking price of $2,000 / Monthly. Sunny Brook Dr is located within the Leander ISD school district. Search Leander real estate on hodgeteam.rmcapitalcity.com today.