
BEDS2
BATHS2 full 1 partial
SQUARE FEET2,192
MLS#4949975
STATUSActive
PROPERTY TYPEResidential - Single Family
SUBDIVISIONSUMMIT AT RIVERY PARK (Brownstones)
SCHOOLGeorgetown ISD
Property Description
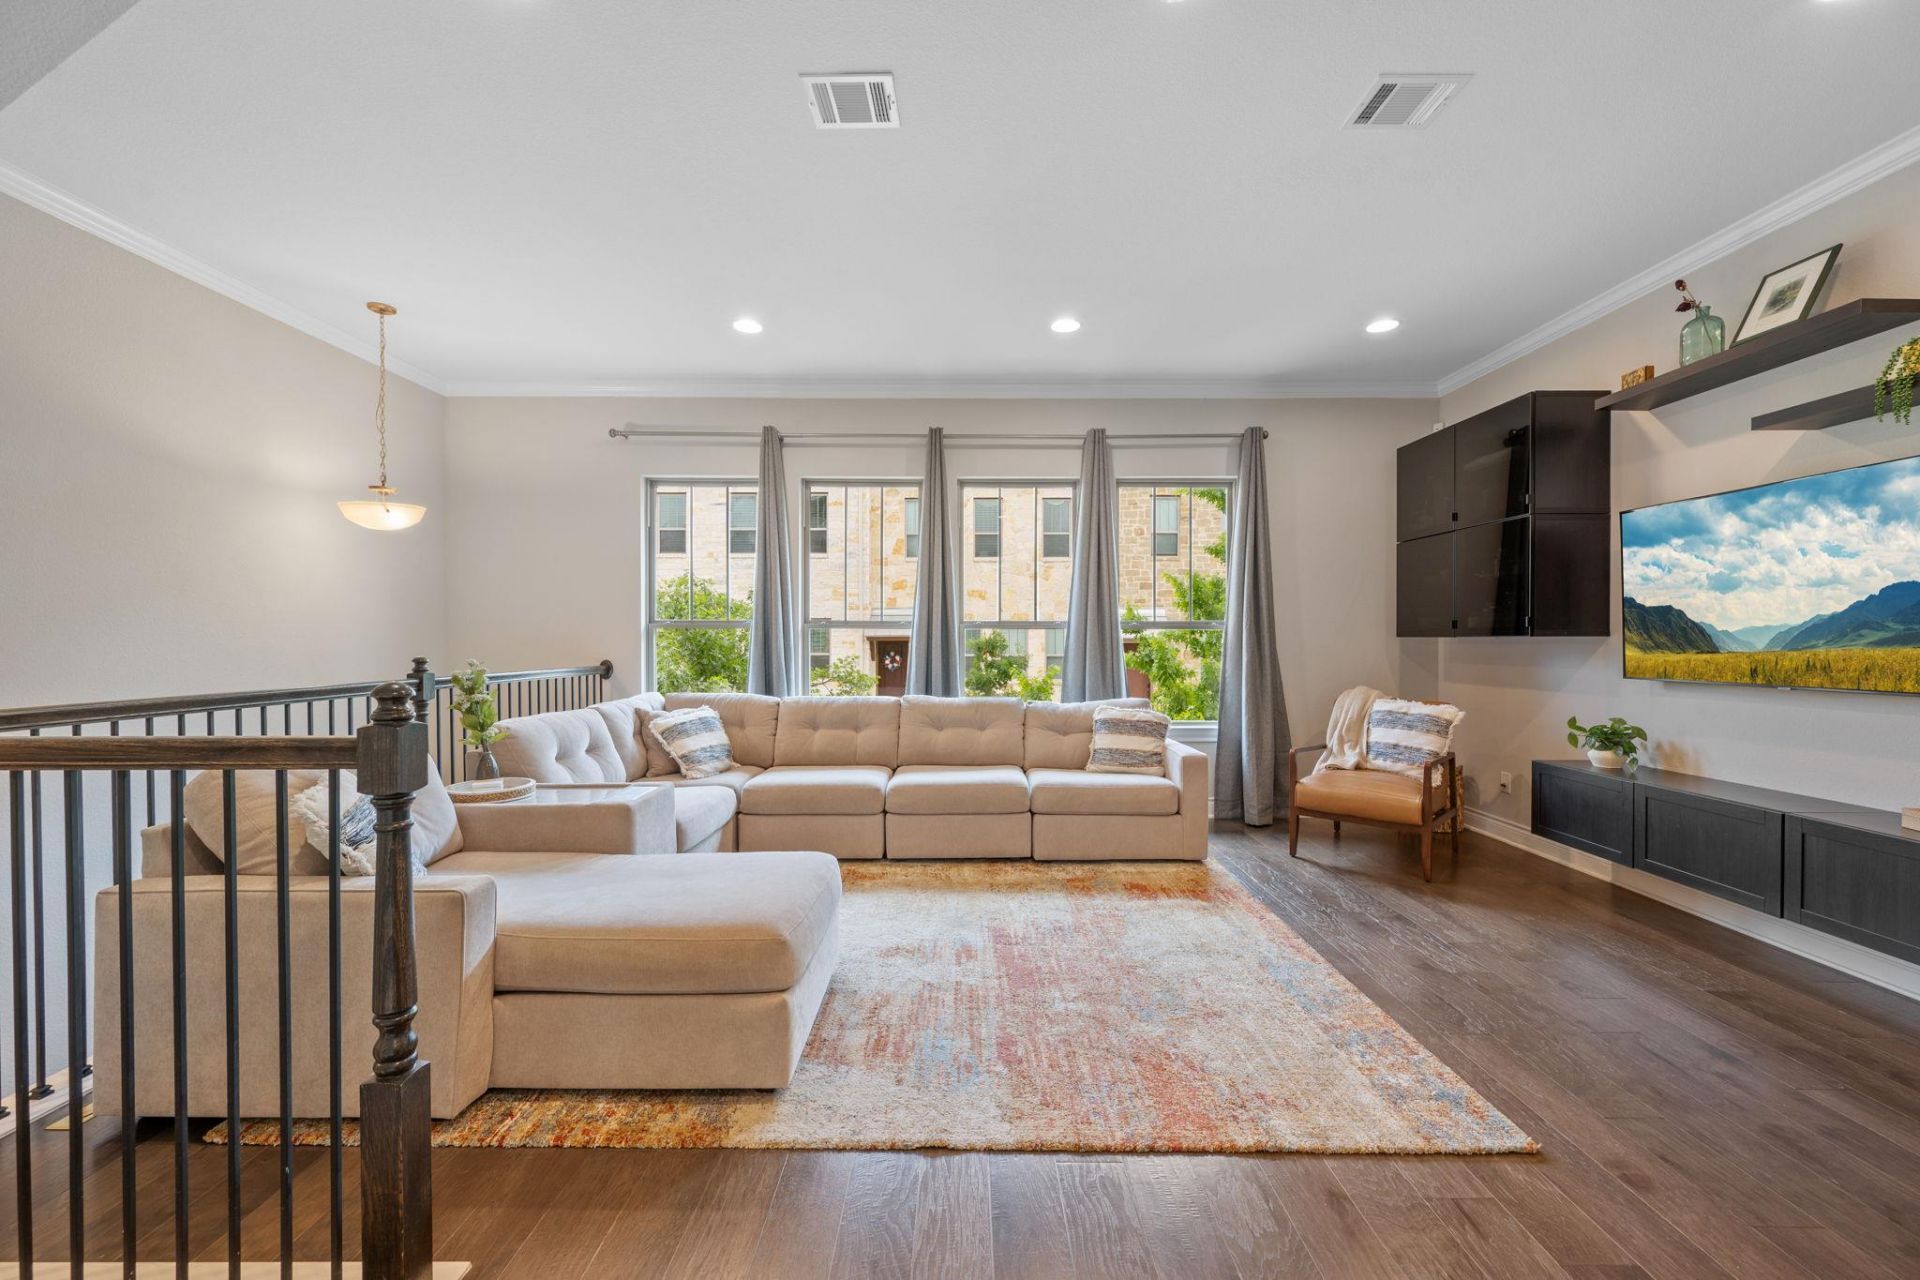
Not looking for another cookie cutter suburban home? This Georgetown brownstone offers something completely different. Located in The Summit at Rivery Park, this 2 bedroom, 2.5 bath home packs 2,192 square feet into a thoughtfully designed layout with plenty of room to spread out. No carpet, no yard work, and no wasted space. The open kitchen is made for gathering with quartz countertops, a large island and gas cooking, while the covered patio with retractable shades gives you an outdoor space you can actually enjoy year round. Upstairs, the primary suite feels like a true retreat with dual vanities and an oversized walk in closet. But the best part may be whats right outside your door. Wooded trails, a dog park and local restaurants are all part of the neighborhood, giving you the convenience of a lock and leave lifestyle without giving up space or privacy. If you want low maintenance living with a little more personality, 308 Adams is worth a look!
Property Features
Property Type: Residential - Single Family
Cooling: Central Air
Garage: 2 car attached
Heating: Central
Lot Size: 0.03 Acres
Roof Type: Aluminum, Metal
Taxes: $8,379
Year Built: 2019
Amenities
Ceiling Fan(s)
Quartz Counters
Interior Steps
Kitchen Island
Pantry
Recessed Lighting
Washer Hookup
Balcony
Gutters Partial
Lighting
Feature Descriptions
Appliances: Dishwasher, Disposal, Gas Range, Microwave, Gas Water Heater
Area #: GTW
Community Features: BBQ Pit/Grill, Cluster Mailbox, Common Grounds, Dog Park, Lock and Leave, Restaurant, Sidewalks, Street Lights
Days on Site: 137
Exterior: Masonry ??? Partial, Stucco
Flood Plain: No
Flooring: Tile, Vinyl
HOA Fee: $125/ Monthly
Laundry: Washer Hookup
Parcel#: 209831009C0021
Parking: Attached, Door-Single, Driveway, Garage, Garage Door Opener, Garage Faces Front, Paved
Parking Notes: Attached, Door-Single, Driveway, Garage, Garage Door O
Patio/Porch: Covered, Patio
Restrictions: Deed Restrictions
Security: Fire Alarm, Security System, Smoke Detector(s)
Security: yes
Sewer: Public Sewer
Special View Info: Neighborhood
Utilities: Electricity Connected, Natural Gas Connected, Sewer Connected, Water Connected
Water: Public
Window: Screens
Local Schools
High School: East View
Middle School: James Tippit
Elementary School: Wolf Ranch Elementary
School District: Georgetown ISD
Listed By / Shown By
Listed By
Agency Name: Jorgenson Real Estate
Agency Contact: (512) 439-3698
Shown By
Agent Name: Hodge Team
Agent Phone: (512) 947-0794
Agency Title: Realty Capital City

Estimate Your Payment
Estimated Payment
$ 1,893.94 per month $1,057.14 Principal & Interest $698.25 Property Tax $138.54 Homeowner's Insurance
308 Adams St | MLS# 4949975
This single family home located at 308 Adams St, Georgetown, TX 78628 is currently listed for sale with an asking price of $475,000. This property was built in 2019 and has 2 bedrooms and 2 full and 1 partial baths with 2192 sq. ft. Adams St is located in the SUMMIT AT RIVERY PARK (Brownstones) subdivision within the Georgetown ISD school district. Search SUMMIT AT RIVERY PARK (Brownstones) real estate on hodgeteam.rmcapitalcity.com today.