
BEDS4
BATHS2 full
SQUARE FEET2,596
MLS#614796
STATUSActive
PROPERTY TYPEResidential - Single Family
SUBDIVISIONBella Charca
SCHOOLKilleen ISD
Property Description
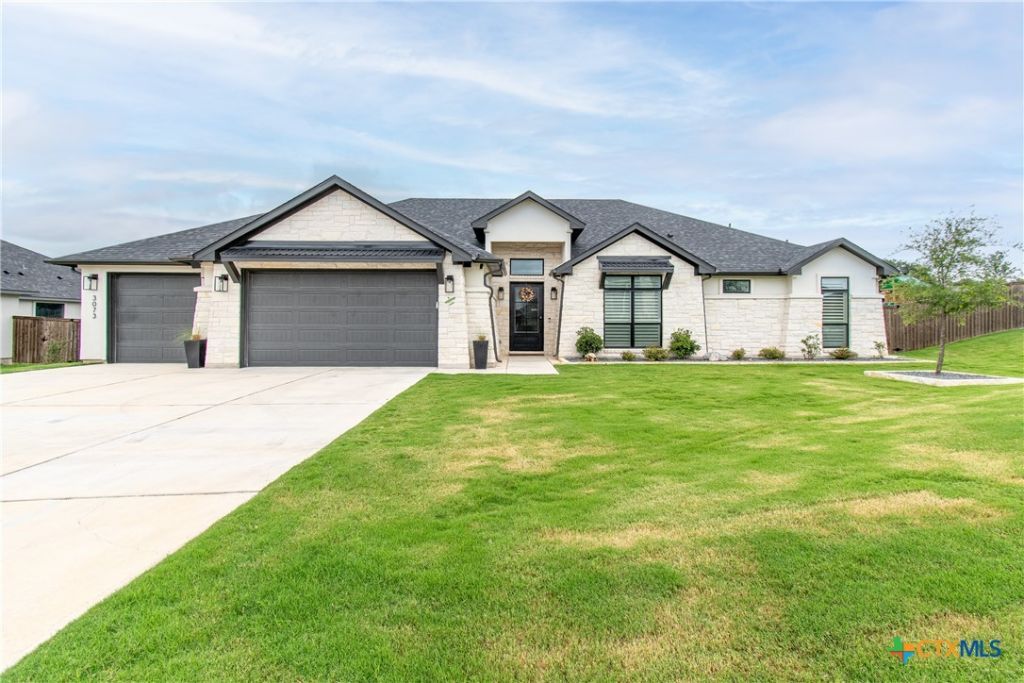
Welcome to Bella Charca living at its finest in Nolanville. Nestled inside one of the areas premier gated communities, 3072 Bella Vita Dr offers the perfect blend of luxury, comfort, and everyday functionality. From the moment you arrive, the striking curb appeal, upscale finishes, and thoughtfully designed layout create a true wow factor. Inside, youll find an open-concept floor plan filled with natural light, soaring ceilings, designer touches, and spacious living areas ideal for both entertaining and everyday living. The chef-inspired kitchen features oversized island seating, custom cabinetry, premium finishes, and flows seamlessly into the main living and dining spaces. The private primary suite feels like a retreat with spa-style bathroom features and a spacious walk-in closet, while the secondary bedrooms provide flexibility for guests, family, or a home office setup. Step outside to enjoy the covered back patio and oversized backyard space ? perfect for relaxing evenings, hosting gatherings, or simply enjoying the peaceful Bella Charca atmosphere. Located just minutes from I-14, shopping, dining, and schools, this home combines upscale neighborhood living with convenient access to everything Central Texas has to offer.
Property Features
Property Type: Residential - Single Family
Cooling: Central Air, Electric,1 Unit
Garage: 3 car attached
Heating: Central, Electric, Fireplace(s)
Home Style: Traditional
Lot Size: 0.41 Acres
Roof Type: Composition, Shingle
Stories: 1.0
Year Built: 2023
Amenities
Beamed Ceilings
Built-in Features
Ceiling Fan(s)
Carbon Monoxide Detector
Dining Area
Separate/Formal Dining Room
Double Vanity
Entrance Foyer
Garden Tub/Roman Tub
High Ceilings
Home Office
Open Floorplan
Pull Down Attic Stairs
Split Bedrooms
Storage
Separate Shower
Tub Shower
Vanity
Walk-In Closet(s)
Breakfast Bar
Custom Cabinets
Covered Patio
Enclosed Porch
Gas Grill
Outdoor Grill
Outdoor Kitchen
Porch
Private Yard
Rain Gutters
Feature Descriptions
Appliances: Double Oven, Dishwasher, Electric Cooktop, Electric Water Heater, Disposal, Oven, Plumbed For Ice Maker, Refrigerator, Water Heater, Some Electric Appliances, Built-In Oven, Cooktop, Microwave
Body of Water: None
Community Features: Playground, Park, Curbs, Gated
Exterior: Masonry, Stone Veneer
Fencing: Back Yard, Privacy, Wood
Fireplace: Electric, Living Room
Flooring: Carpet, Tile, Vinyl
Formal Dining: Yes
HOA Fee: 580/ Annually
Laundry: Washer Hookup, Electric Dryer Hookup, Inside, Laundry in Utility Room, Laundry Room, Laundry Tub, Sink
Parcel#: 517980
Parking: Attached, Door-Multi, Garage Faces Front, Garage, Garage Door Opener
Parking Notes: Attached, Door-Multi, Garage Faces Front, Garage, Gara
Patio/Porch: Covered, Patio, Porch, Screened
Security: Gated Community, Fire Alarm, Smoke Detector(s)
Sewer: Not Connected (at lot), Public Sewer
Utilities: Electricity Available, Trash Collection Public
Water: Public
Local Schools
School District: Killeen ISD
Listed By / Shown By
Listed By
Agency Name: Vista Real Estate Group-Compass RE Texas, LLC
Agency Phone: 254-231-0209
Shown By
Agent Name: Hodge Team
Agent Phone: (512) 947-0794
Agency Title: Realty Capital City

Estimate Your Payment
Estimated Payment
$ 1,522.93 per month $1,346.47 Principal & Interest $0.00 Property Tax (data not provided by mls) $176.46 Homeowner's Insurance
3073 Bella Vita Drive | MLS# 614796
This single family home located at 3073 Bella Vita Drive, Nolanville, TX 76559 is currently listed for sale with an asking price of $605,000. This property was built in 2023 and has 4 bedrooms and 2 full baths with 2596 sq. ft. Bella Vita Drive is located in the Bella Charca subdivision within the Killeen ISD school district. Search Bella Charca real estate on hodgeteam.rmcapitalcity.com today.