
BEDS3
BATHS2 full
SQUARE FEET2,291
MLS#1731181
STATUSActive
PROPERTY TYPERental - Single Family
SUBDIVISIONNewning Warners
SCHOOLAustin ISD
Property Description
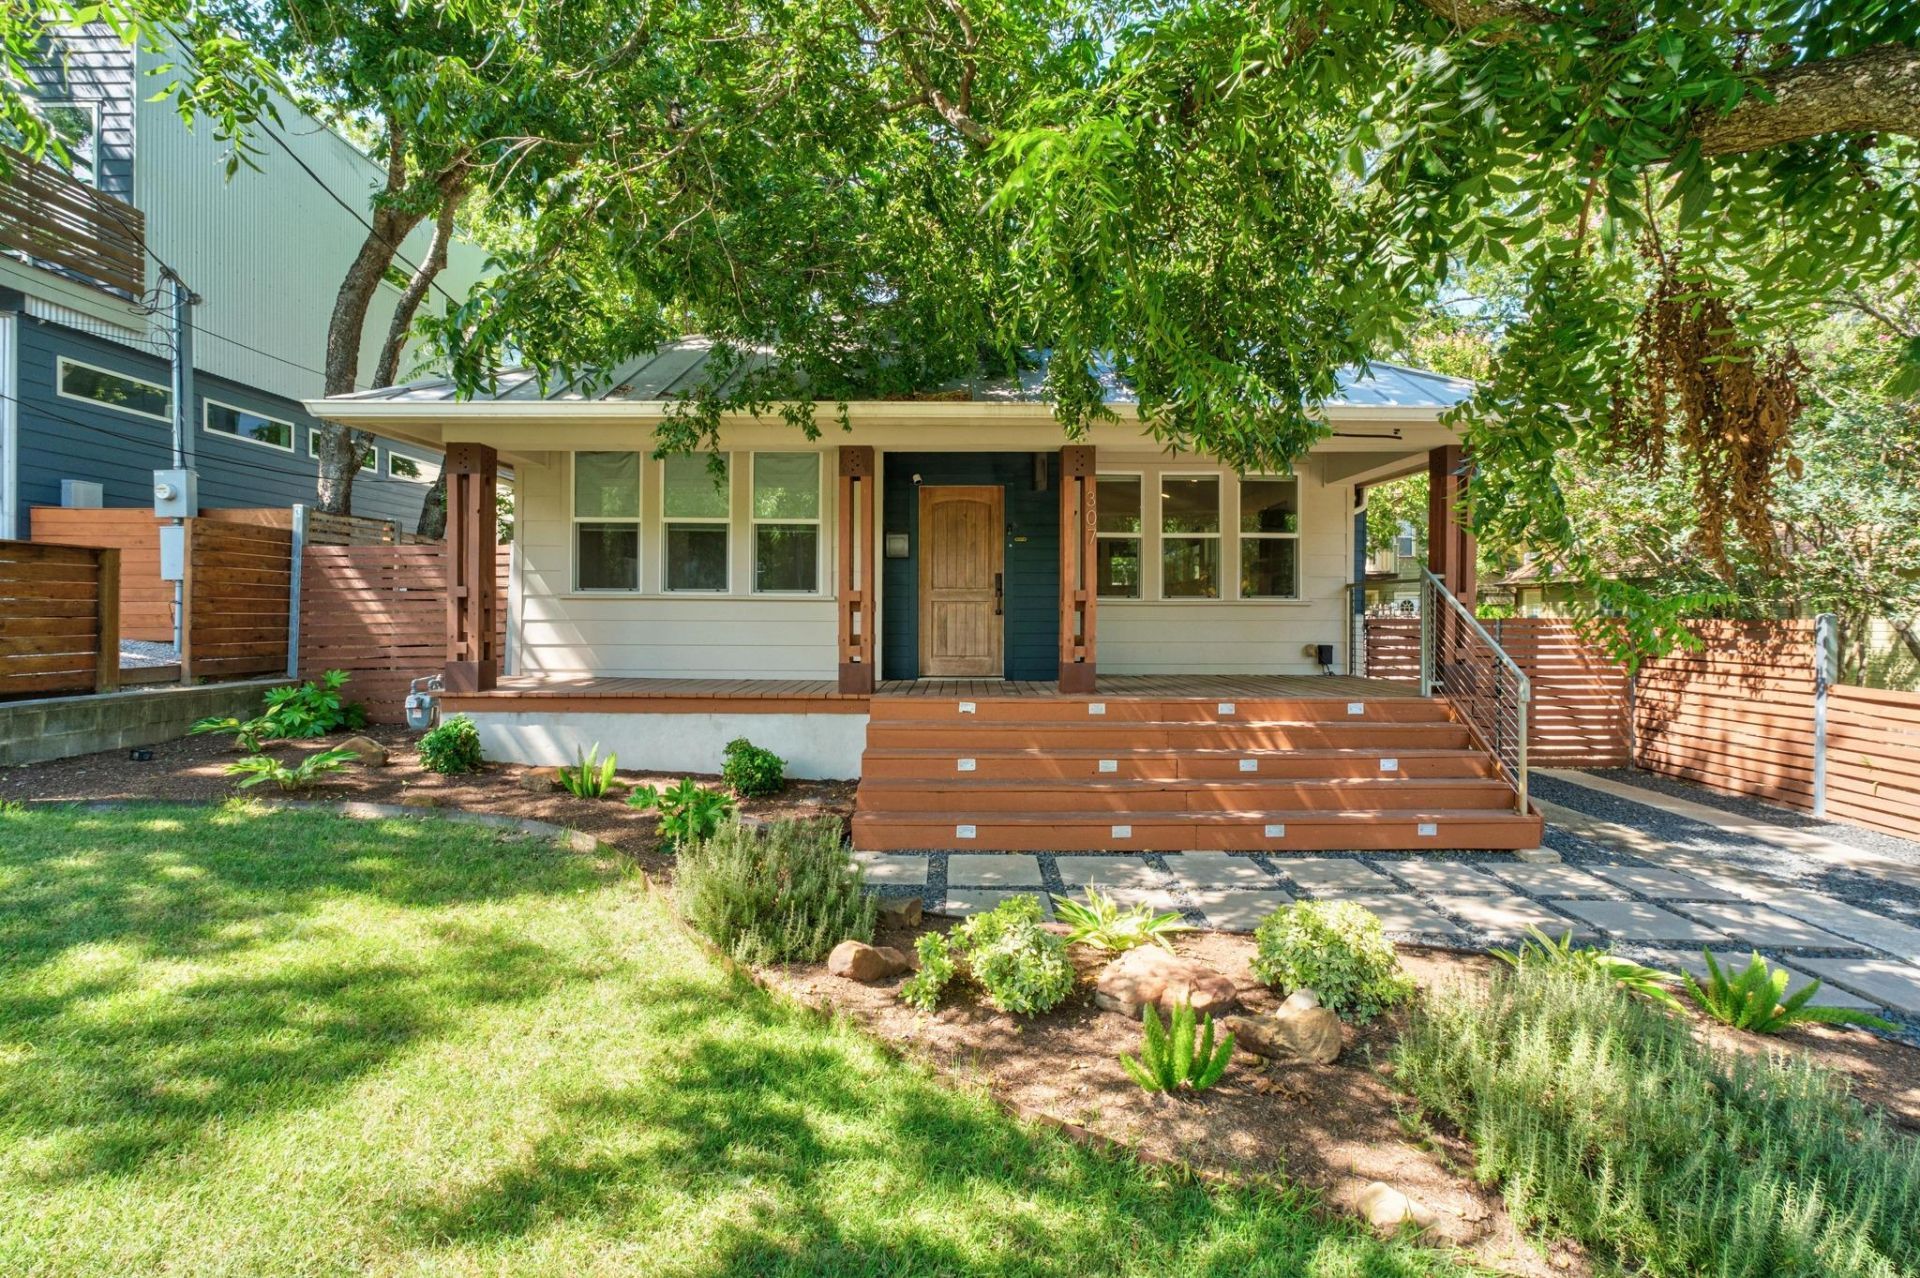
Live in the heart of South Austin, steps from the best of what South Congress and South First Street have to offer. This home strikes a rare balance: right in the center of the action, without sacrificing privacy or the neighborhood feel. Designed by renowned architect Travis Young, 307 W. Annie blends modern style with classic 1940s architecture. Inside you'll find vaulted ceilings, abundant natural light, wood and polished concrete floors, and a floating stairwell. The main level welcomes you with two living areas, two bedrooms, and a full bath. Upstairs, the primary suite features a private terrace, a fully updated ensuite bath, and a loft living space that makes for a perfect work-from-home retreat.And as much as youll love the inside, the backyard might steal the show. The fully turfed yard stays green all year, leaving more time to actually enjoy it. The patio serves as a true outdoor living room, complete with two mounted TVs, a grill, and plenty of space for lounging, dining, and hosting. Whether it's game day with friends, a holiday cookout, or a quiet backyard evening with family, this space was made for it all.
Property Features
Property Type: Rental - Single Family
Cooling: Central Air
Fenced: Yes
Fireplaces: 1
Heating: Central, Electric
Lot Size: 0.16 Acres
Roof Type: Metal
Stories: 2.0
Year Built: 1940
Amenities
Bookcases
Breakfast Bar
Ceiling Fan(s)
High Ceilings
Vaulted Ceiling(s)
Electric Dryer Hookup
French Doors
Interior Steps
Kitchen Island
Multiple Living Areas
Open Floorplan
Recessed Lighting
Study/Home Office
Walk-In Closet(s)
Washer Hookup
Balcony
Electric Car Plug-in
Exterior Steps
Gutters Partial
Outdoor Grill
Private Yard
Feature Descriptions
Appliances: Dishwasher, Disposal, Free-Standing Range, Refrigerator, Stainless Steel Appliance(s), Washer/Dryer, Gas Water Heater
Area #: 6
Community Features: Curbs
Days on Site: 1
Door Features: French Doors
Fencimg: Fenced, Privacy
Fireplace: Gas Log, Living Room
Flood Plain: No
Flooring: Concrete, Tile, Wood
Laundry: Electric Dryer Hookup, Washer Hookup
Lot: Curbs, Interior Lot, Level, Trees-Large (Over 40 Ft), Trees-Medium (20 Ft - 40 Ft)
Lot Dimensions: 51 x 138
Parcel#: 04020102090000
Parking: Driveway, Electric Vehicle Charging Station(s)
Parking Notes: Driveway, Electric Vehicle Charging Station(s)
Patio/Porch: Deck, Patio, Porch
Sewer: Public Sewer
Utilities: Electricity Available, Natural Gas Available
Water: Public
Window: Blinds, Window Treatments
Local Schools
High School: Travis
Middle School: Lively
Elementary School: Travis Hts
School District: Austin ISD
Listed By / Shown By
Listed By
Agency Name: Moreland Properties
Agency Contact: (512) 480-0848
Shown By
Agent Name: Hodge Team
Agent Phone: (512) 947-0794
Agency Title: Realty Capital City

307 W Annie St | MLS# 1731181
This property located at 307 W Annie St, Austin, TX 78704 is currently listed for rent with an asking price of $8,000 / Monthly. W Annie St is located within the Austin ISD school district. Search Austin real estate on hodgeteam.rmcapitalcity.com today.