
BEDS3
BATHS2 full
SQUARE FEET1,620
MLS#2488646
STATUSActive
PROPERTY TYPEResidential - Single Family
SUBDIVISIONDelaware Spgs
SCHOOLBurnetCONSISD
Property Description
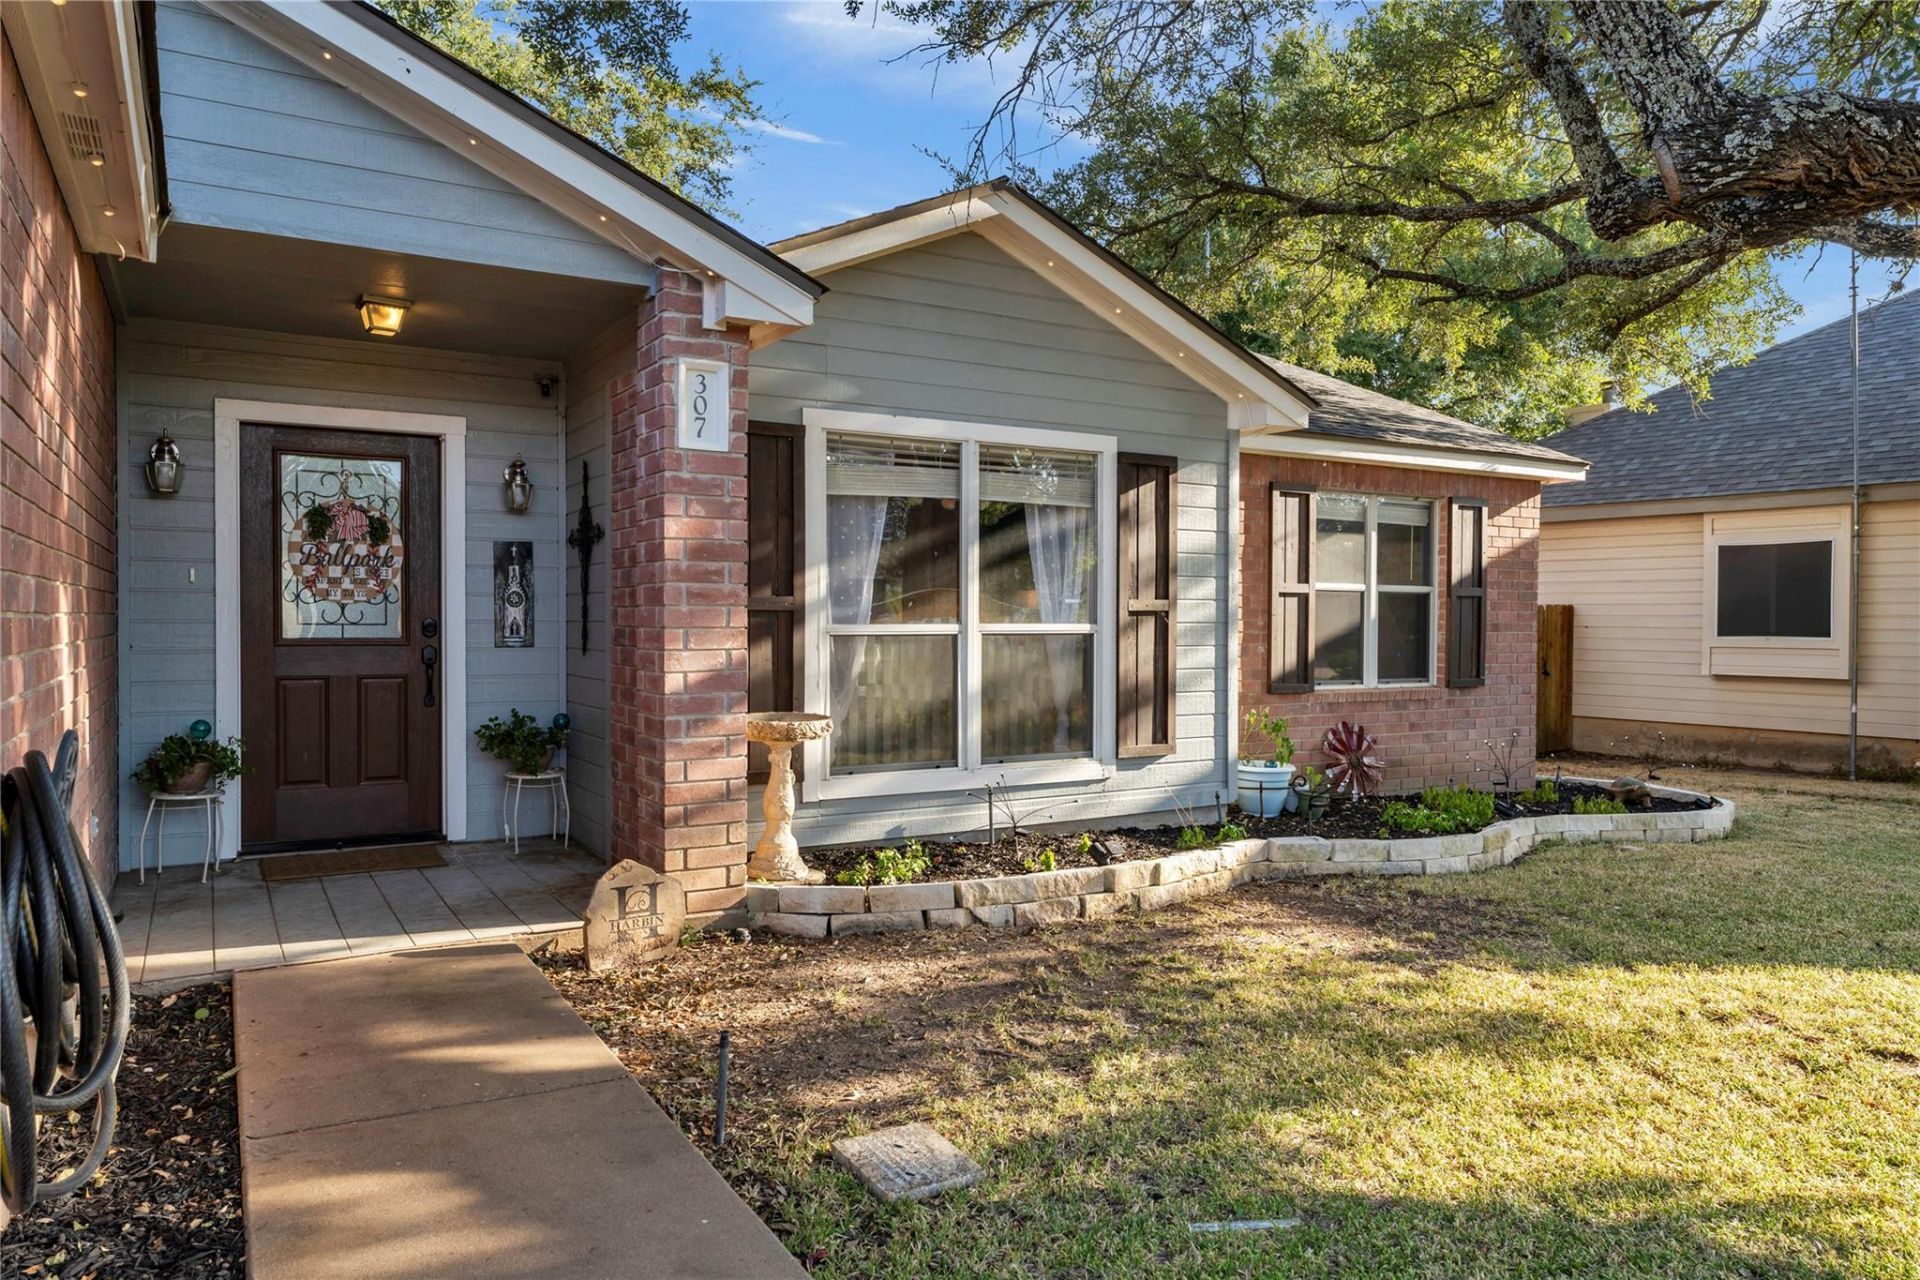
Discover the charm of Hill Country living. A beautifully situated single-story property in Burnet County offering the perfect blend of comfort, privacy, and outdoor enjoyment. Surrounded by the natural beauty of the Texas Hill Country, this inviting home provides a peaceful escape while keeping you close to everything Burnet has to offer. Fabulous open floor plan with high ceilings and abundant natural lighting. Chefs kitchen with granite counters, stainless steel appliances with plenty of cabinet and counter space. Gorgeous primary suite with ensuite bath including double vanity, plenty of storage and walk-in closet. Covered back porch offers a great place to relax plus enjoy the covered outdoor bar and grill area with sink surrounded by towering shade trees. Whether you're relaxing after a long day, entertaining friends and family, or enjoying the area's lakes, parks, wineries, and outdoor adventures, this property is ready to welcome you home. Come experience the laid-back Hill Country lifestyle and make this home your own!
Property Features
Property Type: Residential - Single Family
Cooling: Ceiling Fan(s), Central Air
Fenced: Yes
Garage: 2 car attached
Heating: Central
Lot Size: 0.18 Acres
Roof Type: Composition, Shingle
Stories: 1.0
Taxes: $5,663
Year Built: 1996
Amenities
Bookcases
Built-in Features
Ceiling Fan(s)
Coffered Ceiling(s)
High Ceilings
Chandelier
Granite Counters
Double Vanity
Kitchen Island
No Interior Steps
Open Floorplan
Primary Bedroom on Main
Recessed Lighting
Walk-In Closet(s)
Barbecue
Feature Descriptions
Appliances: Built-In Oven(s), Dishwasher, Microwave, Self Cleaning Oven, Stainless Steel Appliance(s)
Area #: BU
Days on Site: 4
Exterior: Brick
Fencimg: Fenced, Privacy, Wire, Wood
Flood Plain: No
Flooring: Carpet, Tile
Lot: Sprinkler - Automatic, Sprinkler - Back Yard, Sprinklers In Front, Sprinkler - In-ground, Sprinkler - Side Yard
Parcel#: 12037
Parking: Attached, Driveway, Garage Door Opener, Garage Faces Front
Parking Notes: Attached, Driveway, Garage Door Opener, Garage Faces
Patio/Porch: Covered, Deck, Front Porch, Patio
Restrictions: Deed Restrictions
Security: Smoke Detector(s)
Sewer: Public Sewer
Utilities: Electricity Connected, Sewer Connected, Water Connected
Water: Public
Window: Screens
Local Schools
High School: Burnet
Middle School: Burnet (Burnet ISD)
Elementary School: Shady Grove
School District: BurnetCONSISD
Listed By / Shown By
Listed By
Agency Name: eXp Realty, LLC
Agency Contact: (512) 755-4560
Shown By
Agent Name: Hodge Team
Agent Phone: (512) 947-0794
Agency Title: Realty Capital City

Estimate Your Payment
Estimated Payment
$ 1,287.50 per month $721.08 Principal & Interest $471.92 Property Tax $94.50 Homeowner's Insurance
307 Fox Xing | MLS# 2488646
This single family home located at 307 Fox Xing, Burnet, TX 78611 is currently listed for sale with an asking price of $324,000. This property was built in 1996 and has 3 bedrooms and 2 full baths with 1620 sq. ft. Fox Xing is located in the Delaware Spgs subdivision within the BurnetCONSISD school district. Search Delaware Spgs real estate on hodgeteam.rmcapitalcity.com today.