
BEDS4
BATHS3 full 1 partial
SQUARE FEET3,005
MLS#1441100
STATUSPending
PROPERTY TYPEResidential - Single Family
SUBDIVISIONHighland Haven
SCHOOLMarble Falls ISD
Property Description
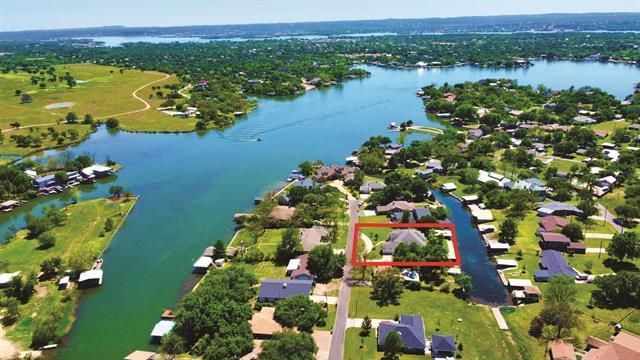
150 FEET OF WATERFRONT ? 2 PRIVATE BOAT SLIPS ? 2 SITTING DECKS ? OVERSIZED 3-CAR GARAGE ? NO HOA ? Experience the best of Lake LBJ living in this beautiful waterfront home situated on approximately .49 acres in Highland Haven. This spacious home features 3 bedrooms plus a large office that could easily serve as a 4th bedroom/ bunk or Flex room with 3.5 baths. Outside is where this property truly shines. Enjoy 150 feet of waterfront, 2 separate private boat stalls each with electric lifts, large storage areas for all your lake toys plus 2 sitting decks above each boat stall perfect for fishing, relaxing, or taking in the gorgeous SUNSETS. The west-facing backyard features lush St. Augustine grass, irrigation system, small garden area, & a cozy back porch ideal for entertaining or unwinding after a day on the water. This home includes a convenient circle drive, oversized 3-car garage with room for a golf cart and a large driveway with ample parking for boats, jet skis, and guests. Enjoy no HOA fees, monthly activities, exercise classes, ladies club events, golf cart-friendly evenings, & the annual traditions like the 4th of July parade. Lake life, sunsets, privacy, boat slips, sitting decks,entertaining space, and one of the best waterfront communities on Lake LBJ ? New Roof coming May 2026...this property truly has it all!
Property Features
Property Type: Residential - Single Family
Cooling: Ceiling Fan(s), Central Air, Electric
Fireplaces: 1
Garage: 3
Heating: Central, Fireplace(s)
Lot Size: 0.49 Acres
Roof Type: Composition
Stories: 1.0
Taxes: $17,437
Year Built: 2003
Amenities
Bookcases
Breakfast Bar
Ceiling Fan(s)
High Ceilings
Granite Counters
Stone Counters
Double Vanity
Electric Dryer Hookup
Eat-in Kitchen
Entrance Foyer
French Doors
Kitchen Island
Pantry
Primary Bedroom on Main
Recessed Lighting
Storage
Study/Home Office
Walk-In Closet(s)
Washer Hookup
Barbecue
Boat Dock - Private
Boat Lift
Boat Slip
Gas Grill
Gutters Full
Lighting
Private Yard
Feature Descriptions
Appliances: Built-In Oven(s), Built-In Range, Dishwasher, Disposal, Dryer, Electric Cooktop, Electric Range, Microwave, Oven, RNGHD, Refrigerator, Washer/Dryer, Electric Water Heater, Water Softener Owned
Area #: BU
Body of Water: Lake LBJ
Community Features: Fishing, Lake, Park, Picnic Area
Days on Site: 32
Door Features: French Doors
Exterior: HardiPlank Type, Masonry ??? All Sides, Stone
Fencimg: Back Yard, Chain Link
Fireplace: Living Room, Stone, Wood Burning
Flood Plain: No
Flooring: Vinyl
Laundry: Electric Dryer Hookup, Washer Hookup
Lot: Back Yard, Gentle Sloping, Landscaped, Level, Sprinkler - In-ground, Trees-Medium (20 Ft - 40 Ft), Trees-Moderate, Trees-Sparse, Views
Lot Dimensions: 150' x 142' x 150' x 142'
Parcel#: 19040
Parking: Additional Parking, Boat, Door-Multi, Drive Through, Driveway, Garage, Garage Door Opener, Garage Faces Side, Kitchen Level, Lighted, Parking Pad, RV Access/Parking
Parking Notes: Additional Parking, Boat, Door-Multi, Drive Through, D
Patio/Porch: Covered, Deck, Patio, Porch, Rear Porch
Restrictions: City Restrictions
Sewer: Engineered Septic
Special View Info: Canal, Hill Country, Lake, Panoramic
Utilities: Above Ground, Cable Available, Electricity Connected, Phone Available, Sewer Not Available, Water Connected
Water: See Remarks, Public
Water Features: Canal Front, Lake Privileges, Waterfront
Window: Insulated Windows
Local Schools
High School: Marble Falls
Middle School: Marble Falls
Elementary School: Highland Lake
School District: Marble Falls ISD
Listed By / Shown By
Listed By
Agency Name: eXp Realty, LLC
Agency Contact: (830) 613-0448
Shown By
Agent Name: Hodge Team
Agent Phone: (512) 947-0794
Agency Title: Realty Capital City

Estimate Your Payment
Estimated Payment
$ 4,219.52 per month $2,445.90 Principal & Interest $1,453.08 Property Tax $320.54 Homeowner's Insurance
307 E Pheasant Rd | MLS# 1441100
This single family home located at 307 E Pheasant Rd, Highland Haven, TX 78654 is currently listed for sale with an asking price of $1,099,000. This property was built in 2003 and has 4 bedrooms and 3 full and 1 partial baths with 3005 sq. ft. E Pheasant Rd is located in the Highland Haven subdivision within the Marble Falls ISD school district. Search Highland Haven real estate on hodgeteam.rmcapitalcity.com today.