
BEDS4
BATHS2 full
SQUARE FEET2,114
MLS#9956820
STATUSActive
PROPERTY TYPEResidential - Single Family
SUBDIVISIONBent Tree
SCHOOLRound Rock ISD
Property Description
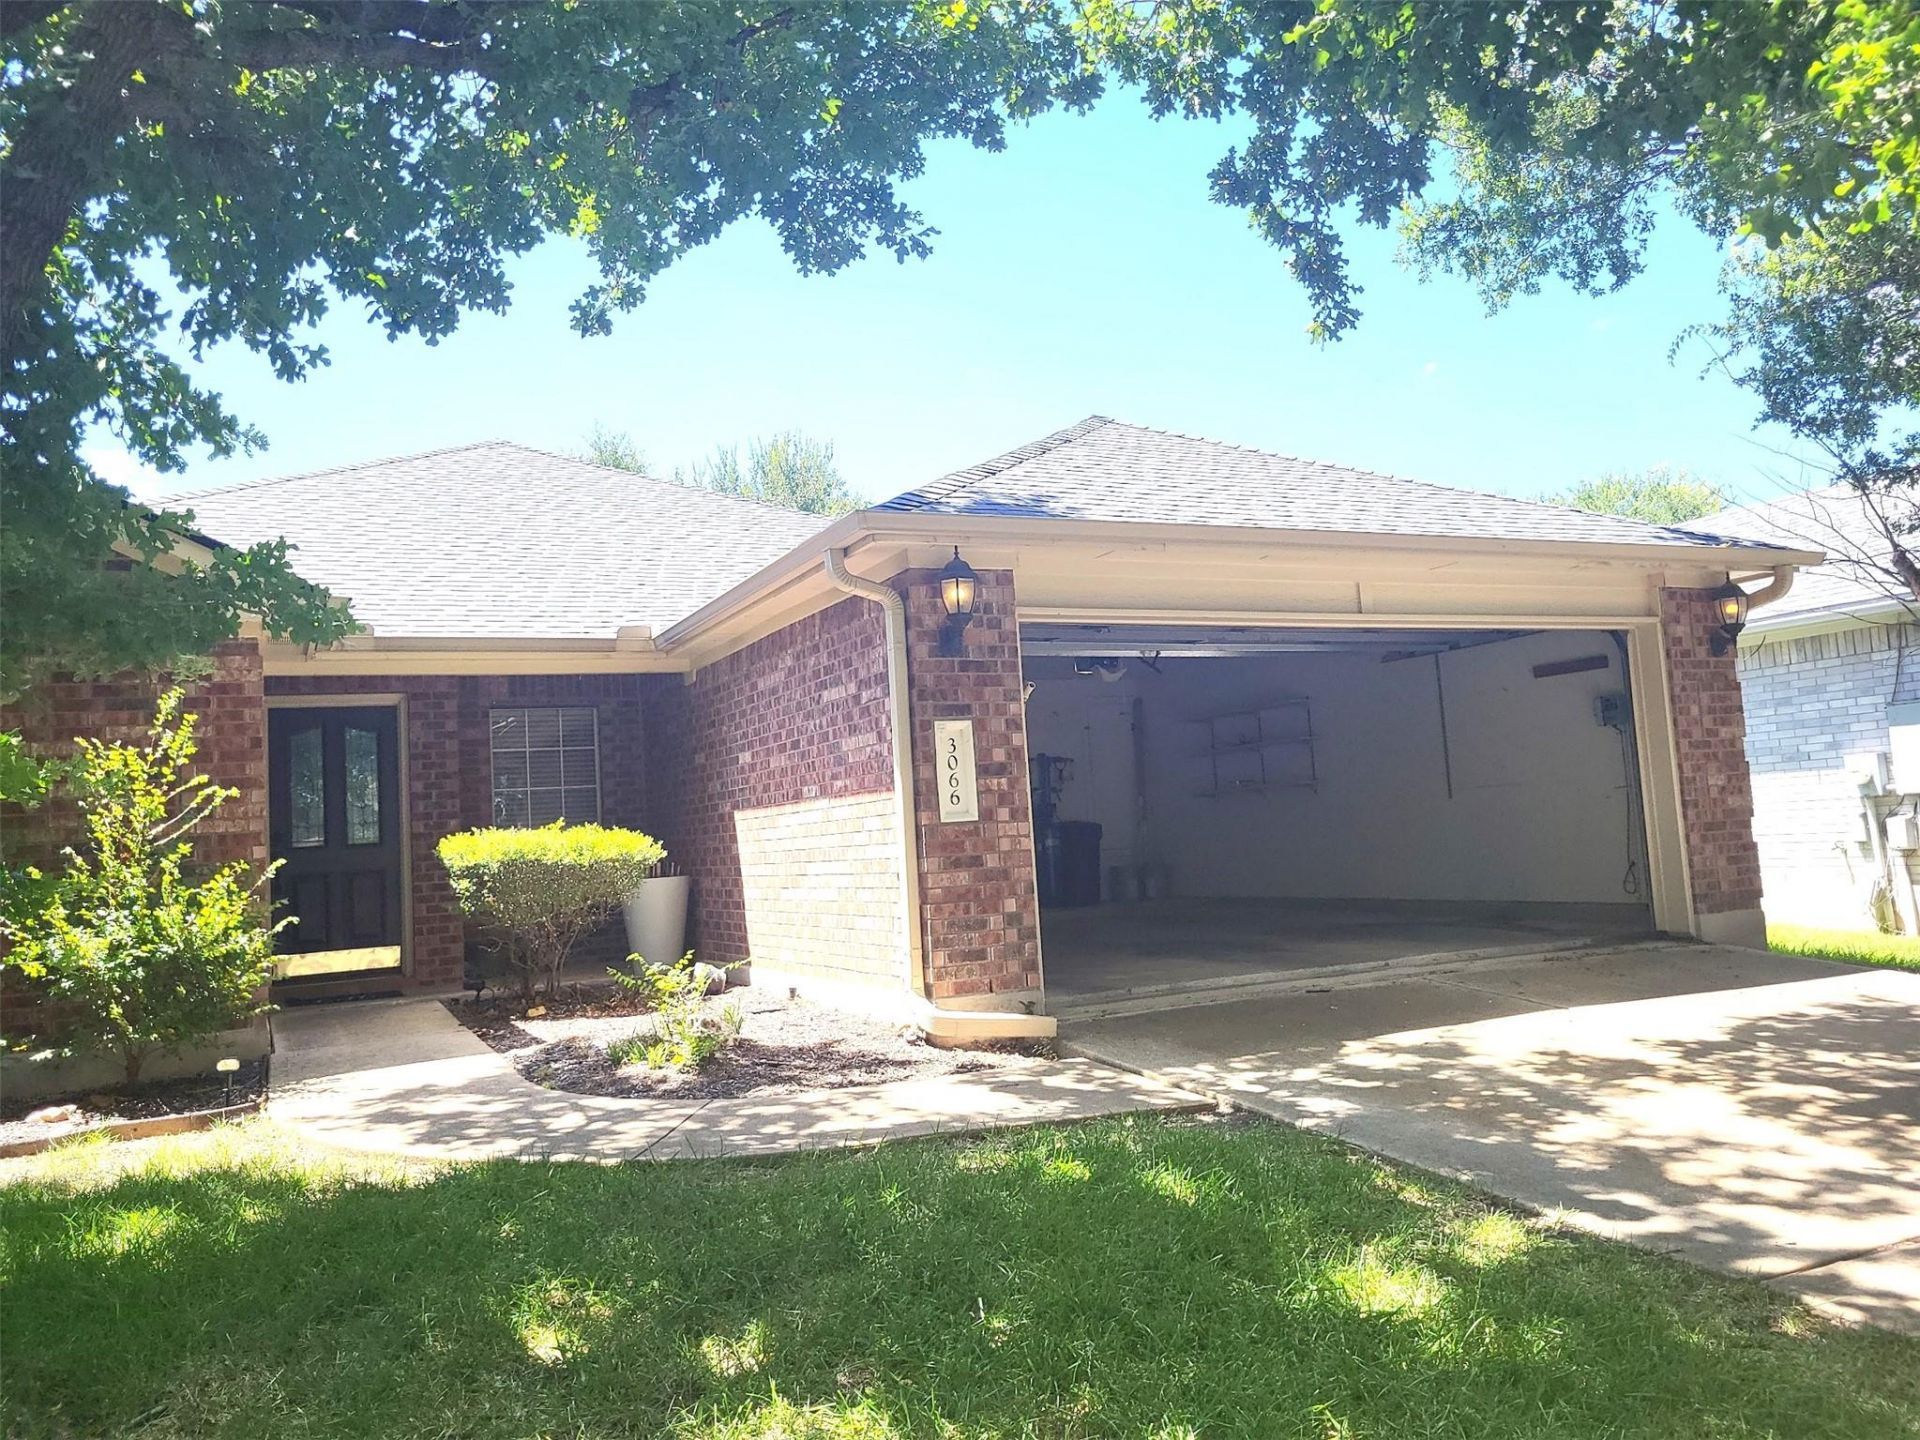
An elegant, spacious one-story house located in the desired wooded Bent Tree /Wood Glen neighbourhood. The house/neighbourhood is west of I-35 and north of Round Rock Ave. The house features 3-sided brick veneer, 4 bedrooms, one office, a great family room, and a spacious kitchen. The house has a great floor plan, with wood floors everywhere except for the carpet installed in the bedroom. New AC, 6-year-old roof, and the seller will leave the fridge, washer, and dryer to the buyer.
Property Features
Property Type: Residential - Single Family
Cooling: Other, Ceiling Fan(s), Central Air, Electric
Fenced: Yes
Fireplaces: 1
Garage: 2 car attached
Heating: Fireplace(s), Forced Air
Lot Size: 0.15 Acres
Roof Type: Shingle
Stories: 1.0
Taxes: $8,021
Year Built: 2000
Amenities
See Remarks
2 Primary Baths
Ceiling Fan(s)
Beamed Ceilings
High Ceilings
Tray Ceiling(s)
Vaulted Ceiling(s)
Laminate Counters
Tile Counters
Crown Molding
Double Vanity
Gas Dryer Hookup
Eat-in Kitchen
Entrance Foyer
French Doors
Kitchen Island
Open Floorplan
Pantry
Primary Bedroom on Main
Recessed Lighting
Washer Hookup
See Remarks
Lighting
Playground
Feature Descriptions
Accessibility: See Remarks, Accessible Closets, Common Area, Accessible Doors, Accessible Entrance, Accessible Full Bath, Fully Accessible, Accessible Kitchen, Accessible Kitchen Appliances, Accessible Washer/Dryer
Appliances: See Remarks, Cooktop, Dishwasher, Disposal, Dryer, Electric Range, Gas Cooktop, Gas Range, Microwave, Oven, Electric Oven, Range, RNGHD, Refrigerator, Free-Standing Refrigerator, Stainless Steel Appliance(s), Washer, Washer/Dryer, Gas Water Heater, WaterSoftener, Water Softener Owned
Area #: RRW
Community Features: See Remarks, BBQ Pit/Grill, Cluster Mailbox, Curbs, Google Fiber, Picnic Area, Playground, Pool
Days on Site: 3
Door Features: French Doors
Exterior: See Remarks, Brick Veneer, Concrete, Vinyl Siding
Fencimg: Back Yard, Fenced, Wood
Fireplace: Family Room, Great Room
Flood Plain: No
Flooring: See Remarks, Laminate
HOA Fee: $157.3/ Quarterly
Laundry: Gas Dryer Hookup, Washer Hookup
Lot: Back Yard, City Lot, Curbs, Front Yard, Garden, Gentle Sloping, Landscaped, Level, Private, Sprinkler - Automatic, Sprinkler - Back Yard, Sprinklers In Front, Trees-Large (Over 40 Ft), Trees-Medium (20 Ft - 40 Ft), Views
Parcel#: 163377000I0015
Parking: Attached, Concrete, Driveway, Electric Gate, Garage, Garage Door Opener, Garage Faces Front
Parking Notes: Attached, Concrete, Driveway, Electric Gate, Garage, Ga
Patio/Porch: Covered, Front Porch, Patio
Pool: None, See Remarks
Restrictions: See Remarks
Security: See Remarks
Sewer: See Remarks, Public Sewer
Special View Info: See Remarks, City, City Lights, Trees/Woods
Utilities: See Remarks, Cable Available, Cable Connected, Electricity Available, Electricity Connected, Internet-Cable, Phone Available, Phone Connected, Water Available, Water Connected
Water: Public
Window: Aluminum Frames, Blinds, Drapes, Double Pane Windows, Screens
Local Schools
High School: Round Rock
Middle School: Walsh
Elementary School: Old Town
School District: Round Rock ISD
Listed By / Shown By
Listed By
Agency Name: All Side Realty
Agency Contact: (512) 986-0615
Shown By
Agent Name: Hodge Team
Agent Phone: (512) 947-0794
Agency Title: Realty Capital City

Estimate Your Payment
Estimated Payment
$ 2,027.72 per month $1,201.81 Principal & Interest $668.42 Property Tax $157.50 Homeowner's Insurance
3066 Bent Tree Loop | MLS# 9956820
This single family home located at 3066 Bent Tree Loop, Round Rock, TX 78681 is currently listed for sale with an asking price of $540,000. This property was built in 2000 and has 4 bedrooms and 2 full baths with 2114 sq. ft. Bent Tree Loop is located in the Bent Tree subdivision within the Round Rock ISD school district. Search Bent Tree real estate on hodgeteam.rmcapitalcity.com today.