
BEDS3
BATHS2 full
SQUARE FEET1,960
MLS#621054
STATUSActive
PROPERTY TYPEResidential - Single Family
SUBDIVISIONTownewood Village East
SCHOOLSeguin ISD
Property Description
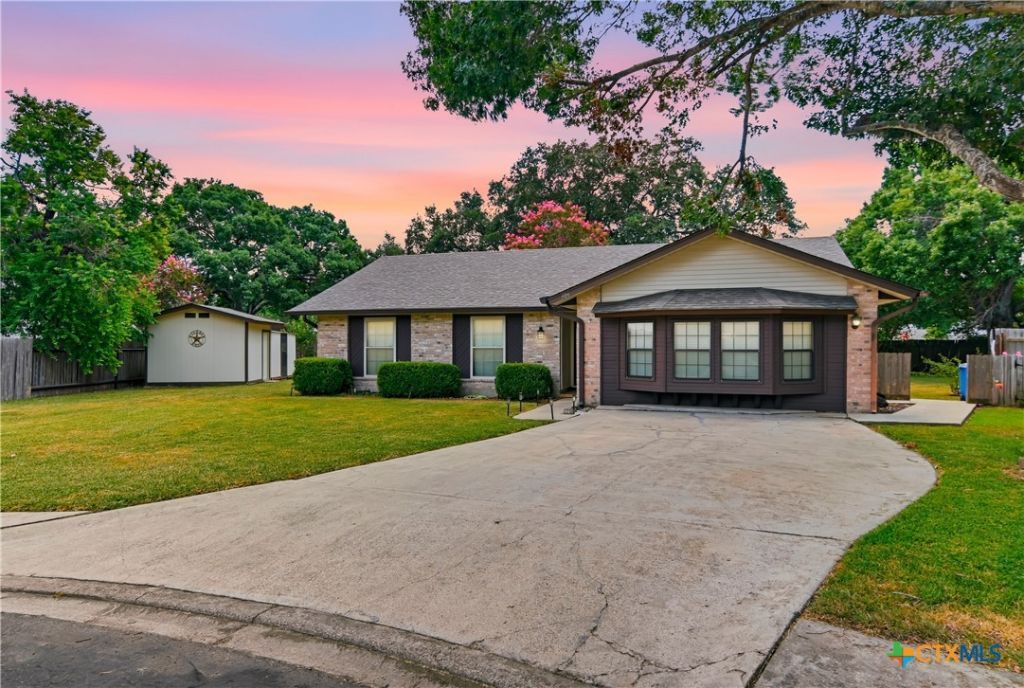
You have to see this well-kept gem with a large backyard in a quiet neighborhood. The 3/2 home features a large family room, living room with fireplace, updated restrooms, plentiful storage areas and an outdoors that includes a covered patio, large oak tree, raised bed boxes and multiple sheds. You can't beat the location - far enough from the highway to not hear traffic but close enough to be minutes from shopping, schools, and medical. Located at the back of the neighborhood on a corner cul-de-sac lot means there is very little local traffic - perfect for block walking or bike riding. Welcome Home!
Property Features
Property Type: Residential - Single Family
Cooling: Central Air, Electric,1 Unit
Fireplaces: 1
Heating: Central, Electric, Fireplace(s)
Home Style: Contemporary/Modern
Lot Size: 0.29 Acres
Roof Type: Composition, Shingle
Stories: 1.0
Year Built: 1978
Amenities
All Bedrooms Down
Ceiling Fan(s)
Kitchen/Dining Combo
Multiple Living Areas
Pull Down Attic Stairs
Storage
Shower Only
Separate Shower
Tub Shower
Vanity
Walk-In Closet(s)
Solid Surface Counters
Covered Patio
Private Yard
Rain Gutters
Storage
Feature Descriptions
Appliances: Dryer, Dishwasher, Electric Range, Microwave, Plumbed For Ice Maker, Refrigerator, Vented Exhaust Fan, Washer, Some Electric Appliances, Range
Body of Water: None
Community Features: None, Curbs, Sidewalks
Days on Site: 42
Exterior: Aluminum Siding, Masonry
Fencing: Partial, Privacy
Fireplace: Living Room, Wood Burning
Flooring: Carpet, Tile, Wood
HOA Fee: 40/ Annually
Laundry: Washer Hookup, Electric Dryer Hookup
Parcel#: 44275
Patio/Porch: Covered, Patio
Security: yes
Security: Security System Owned
Sewer: Public Sewer
Utilities: Cable Available, Electricity Available, High Speed Internet Available, Trash Collection Public
Water: Public
Room Sizes
Laundry: 5 X 6 Level - Main
Office: 10 X 10 Level - Main
Entry/ Foyer: 12 X 4 Level - Main
Primary Bathroom: 8 X 5 Level - Main
Bathroom: 8 X 5 Level - Main
Bedroom 3: 14 X 9 Level - Main
Bedroom 2: 13 X 10 Level - Main
Bedroom: 14 X 11 Level - Main
Kitchen: 10 X 10 Level - Main
Dining Room: 10 X 10 Level - Main
Family Room: 20 X 18 Level - Main
Living Room: 18 X 15 Level - Main
Local Schools
School District: Seguin ISD
Listed By / Shown By
Listed By
Agency Name: Century 21 Integra
Agency Phone: (830) 379-7111
Shown By
Agent Name: Hodge Team
Agent Phone: (512) 947-0794
Agency Title: Realty Capital City

Estimate Your Payment
Estimated Payment
$ 629.06 per month $556.17 Principal & Interest $0.00 Property Tax (data not provided by mls) $72.89 Homeowner's Insurance
306 Southwick Circle | MLS# 621054
This single family home located at 306 Southwick Circle, Seguin, TX 78155 is currently listed for sale with an asking price of $249,900. This property was built in 1978 and has 3 bedrooms and 2 full baths with 1960 sq. ft. Southwick Circle is located in the Townewood Village East subdivision within the Seguin ISD school district. Search Townewood Village East real estate on hodgeteam.rmcapitalcity.com today.