
BEDS4
BATHS2 full
SQUARE FEET2,440
MLS#618835
STATUSActive
PROPERTY TYPEResidential - Single Family
SUBDIVISIONThe Reserve At Skyline Mountai
SCHOOLCopperas Cove ISD
Property Description
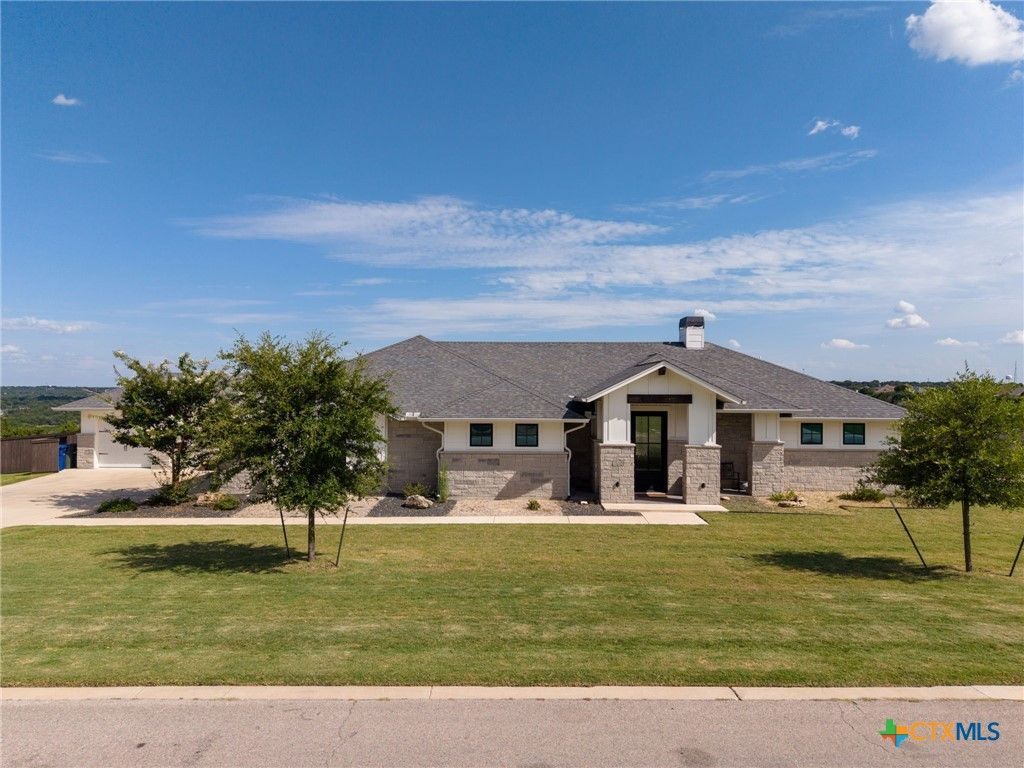
From its exceptional craftsmanship and designer finishes to the unforgettable views and resort-style backyard, this remarkable home offers a lifestyle thats hard to match. Experience elevated living in this stunning four bedroom, two bath custom home, where modern luxury meets breathtaking panoramic views. Thoughtfully designed with high-end finishes and an open-concept layout, this home offers the perfect blend of elegance, comfort, and functionality. The spacious living room showcases soaring ceilings with decorative wood beams, a beautiful fireplace, and expansive sliding glass doors that seamlessly connect the indoors to the incredible outdoor living space. The gourmet kitchen is a chefs dream, featuring an oversized quartz island, custom cabinetry, double built-in Microwave/oven, extremely large pantry, stainless steel appliances, subway tile backsplash, designer lighting, and abundant storage. Retreat to the luxurious primary suite complete with barn doors, custom shelving, a spa-inspired bathroom featuring dual vanities, an oversized walk-through shower, a freestanding soaking tub, and an impressive walk-in closet with direct access to the laundry room. Featuring wood-look tile flooring throughout to include the other three great sized bedrooms on the other side of the home. Step outside to your own private oasis! Entertaining on a Large back covered porch featuring a built in outdoor kitchen with granite counter. The sparkling in-ground pool overlooks spectacular Texas Hill Country views, creating the perfect setting for relaxing evenings, weekend gatherings, or enjoying your morning coffee from the covered patio while taking in the peaceful surroundings. There is a Pool-House that has Spray-foam insulation, Electrical and an AC Unit. This space is currently being used for a Gym. This home has all the upgrades imaginable along with three car garage with extra exterior storage, extended driveway, and top of the line Smart home automation.
Property Features
Property Type: Residential - Single Family
Cooling: Electric
Fireplaces: 1
Garage: 3
Heating: Electric
Home Style: Craftsman
Lot Size: 0.79 Acres
Roof Type: Composition, Shingle
Stories: 1.0
Year Built: 2019
Amenities
Beamed Ceilings
Bookcases
Built-in Features
Ceiling Fan(s)
Chandelier
Crown Molding
Dining Area
Separate/Formal Dining Room
Double Vanity
Entrance Foyer
Garden Tub/Roman Tub
High Ceilings
Open Floorplan
Pull Down Attic Stairs
Recessed Lighting
Split Bedrooms
Smart Home
Soaking Tub
Separate Shower
Tub Shower
Vaulted Ceiling(s)
Covered Patio
Gas Grill
Outdoor Kitchen
Porch
Private Yard
Rain Gutters
Feature Descriptions
Appliances: Dishwasher, Electric Cooktop, Disposal, Microwave, Oven, Some Electric Appliances, Cooktop
Body of Water: None
Community Features: None
Days on Site: 2
Exterior: Masonry, Shake Siding, Stone Veneer
Fencing: Back Yard, Privacy, Wood, Wrought Iron
Fireplace: Living Room
Flooring: Tile
Formal Dining: Yes
HOA Fee: 300/ Annually
Laundry: Washer Hookup, Electric Dryer Hookup, Laundry Room
Parcel#: 150220
Parking: Detached, Garage, Garage Faces Side
Parking Notes: Detached, Garage, Garage Faces Side
Patio/Porch: Covered, Patio, Porch
Pool: Fiberglass, In Ground, Private
Security: Smoke Detector(s)
Sewer: Public Sewer
Special View Info: None, Pool
Swimming Pool: Yes
Utilities: Electricity Available, Trash Collection Public
Water: Public
Window: Double Pane Windows
Local Schools
School District: Copperas Cove ISD
Listed By / Shown By
Listed By
Agency Name: The Real Estate Home Team Llc
Agency Phone: (254) 213-2708
Shown By
Agent Name: Hodge Team
Agent Phone: (512) 947-0794
Agency Title: Realty Capital City

Estimate Your Payment
Estimated Payment
$ 1,510.34 per month $1,335.34 Principal & Interest $0.00 Property Tax (data not provided by mls) $175.00 Homeowner's Insurance
306 Skyline Drive | MLS# 618835
This single family home located at 306 Skyline Drive, Copperas Cove, TX 76522 is currently listed for sale with an asking price of $600,000. This property was built in 2019 and has 4 bedrooms and 2 full baths with 2440 sq. ft. Skyline Drive is located in the The Reserve At Skyline Mountai subdivision within the Copperas Cove ISD school district. Search The Reserve At Skyline Mountai real estate on hodgeteam.rmcapitalcity.com today.