
BEDS0
BATHS
SQUARE FEET2,408
MLS#5156477
STATUSActive
PROPERTY TYPEMulti Unit - Multiple
SUBDIVISIONBunte
SCHOOLSmithville ISD
Property Description
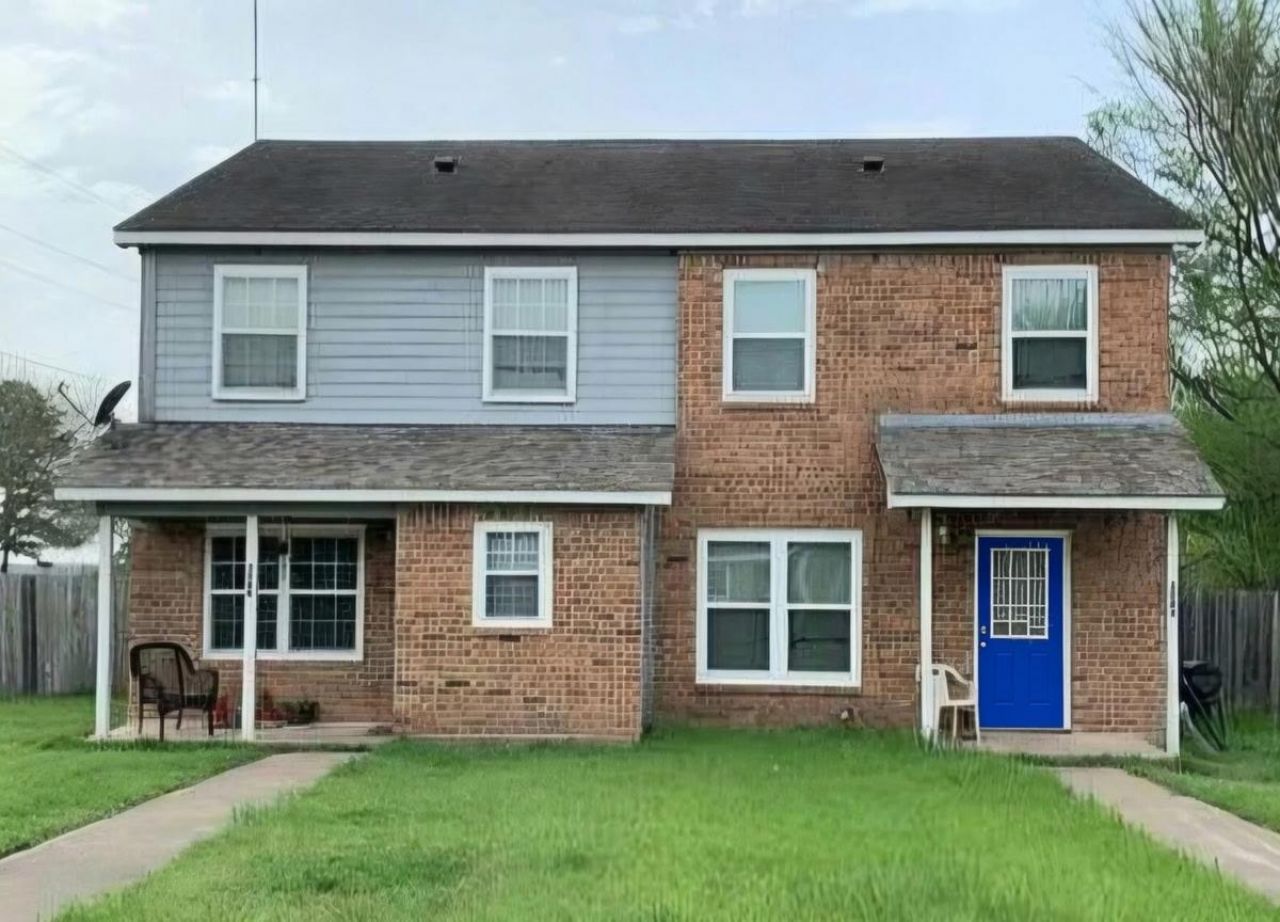
Two homes. One address. A smart investment either way.306 Anderson sits at the end of a quiet cul-de-sac in Smithville ? a two-story duplex offering 2,400 square feet across two mirrored units, each with 3 bedrooms, 2 baths, a garage, and a private fenced yard. That separation matters: these aren't cramped side-by-side apartments, they're two homes that happen to share a wall.One unit is leased and the other is on the market for lease, which means a buyer has options ? sign a second tenant or move into one side and let the neighbor's rent handle a good chunk of the payment.The compact lot keeps maintenance low. The cul-de-sac keeps traffic away. And downtown Smithville, with its antique shops, cafs, and year-round events, is just minutes from your door.Rent roll and financials available upon request. Duplexes with this separation and setup rarely come available ? schedule your showing today!
Property Features
Property Type: Multi Unit - Multiple
Cooling: Ceiling Fan(s), Central Air
Fenced: Yes
Garage: 2
Heating: Central
Lot Size: 0.19 Acres
Roof Type: Composition
Stories: 2.0
Taxes: $5,169
Year Built: 2008
Amenities
2 Primary Baths
Ceiling Fan(s)
Electric Dryer Hookup
Eat-in Kitchen
Interior Steps
Pantry
Washer Hookup
Private Yard
Feature Descriptions
Appliances: Dishwasher, Disposal, Electric Range, RNGHD, Refrigerator
Area #: SV
Days on Site: 3
Exterior: Brick, Frame, HardiPlank Type
Fencimg: Back Yard, Fenced, Privacy
Flood Plain: No
Flooring: Carpet, Tile
Laundry: Electric Dryer Hookup, Washer Hookup
Lot: Back Yard, Cul-De-Sac, Front Yard, Level
Parcel#: 89391
Parking: Driveway, Garage, Off Street
Parking Notes: Driveway, Garage, Off Street
Patio/Porch: Covered, Patio
Pets Allowed: Cats OK, Dogs OK, Small Dogs, Medium Dogs, Breed Restrictions
Restrictions: Deed Restrictions
Security: Smoke Detector(s)
Sewer: Public Sewer
Utilities: Cable Available, Electricity Connected, Phone Available, Sewer Connected, Water Connected
Water: Public
Local Schools
High School: Smithville
Middle School: Smithville
Elementary School: Smithville
School District: Smithville ISD
Listed By / Shown By
Listed By
Agency Name: Centum Oak Realty LLC
Agency Contact: (512) 829-3000
Shown By
Agent Name: Hodge Team
Agent Phone: (512) 947-0794
Agency Title: Realty Capital City

Estimate Your Payment
Estimated Payment
$ 1,309.26 per month $776.72 Principal & Interest $430.75 Property Tax $101.79 Homeowner's Insurance
306 Anderson St, Unit A & B | MLS# 5156477
This multi-family property located at 306 Anderson St, Unit A & B, Smithville, TX 78957 is currently listed for sale with an asking price of $349,000. Anderson St, Unit A & B is located within the Smithville ISD school district. Search Smithville real estate on hodgeteam.rmcapitalcity.com today.