
BEDS4
BATHS4 full 1 partial
SQUARE FEET3,380
MLS#4909578
STATUSActive
PROPERTY TYPEResidential - Single Family
SUBDIVISIONA008
SCHOOLLockhart ISD
Property Description
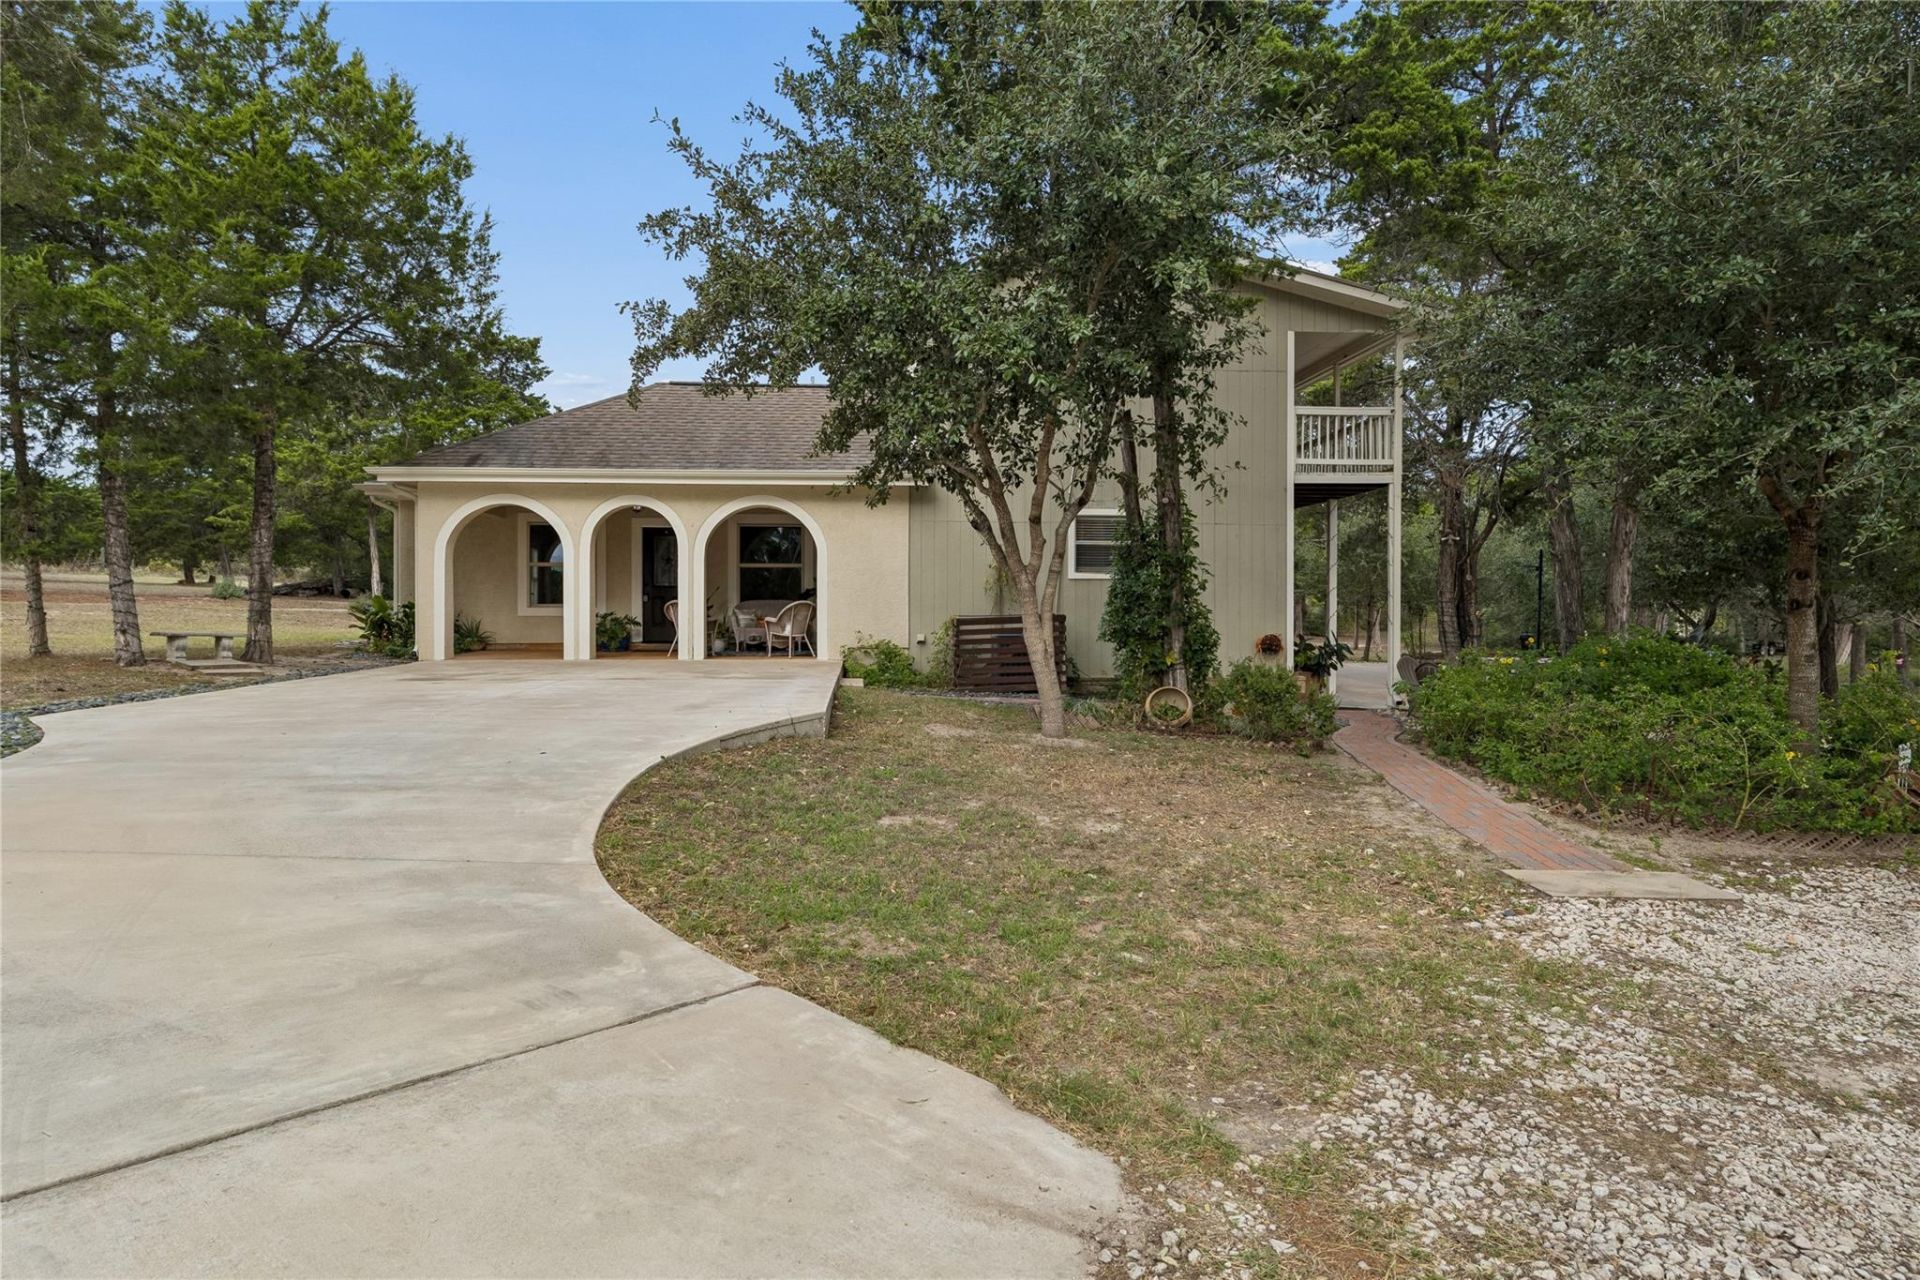
Situated on 14.8 fully fenced acres in Dale, this spacious 4-bedroom, 5-bath home offers 3,380 square feet of comfortable living space, originally built in 2009 with an addition completed in 2017. The thoughtfully designed interior features a generous kitchen with wood cabinetry and granite countertops, multiple living areas, and private en-suite bathrooms and walk-in closets in all four bedrooms. Two bedrooms are located upstairs with access to a balcony, while two main-level bedrooms provide flexibility for primary or guest accommodations. The property features an electric gated entrance, private water well, two stocked ponds, and a blend of cleared open space and mature trees, including pines. Natural white sand can be found throughout the property, a distinctive feature of the area known locally as Whitesands Trail. The acreage may qualify for an agricultural exemption based on the buyer's intended use; buyer to independently verify eligibility with the county appraisal district. Enjoy the space, privacy, and versatility of country living with room to make the property your own.
Property Features
Property Type: Residential - Single Family
Cooling: Ceiling Fan(s), Central Air, Electric
Fenced: Yes
Heating: Central, Electric
Lot Size: 14.80 Acres
Roof Type: Metal, Shingle
Stories: 2.0
Taxes: $8,045
Year Built: 2009
Amenities
2 Primary Baths
2 Primary Suites
Breakfast Bar
Ceiling Fan(s)
Granite Counters
Stone Counters
Crown Molding
Electric Dryer Hookup
Dumbwaiter
Eat-in Kitchen
Kitchen Island
Multiple Living Areas
Natural Woodwork
Open Floorplan
Pantry
Primary Bedroom on Main
Recessed Lighting
Soaking Tub
Storage
Walk-In Closet(s)
Washer Hookup
Balcony
Uncovered Courtyard
Exterior Steps
Garden
Lighting
Private Entrance
Private Yard
Feature Descriptions
Appliances: Dishwasher, Disposal, Electric Range, Microwave, Range, Free-Standing Range
Area #: CC
Community Features: Cluster Mailbox
Days on Site: 1
Exterior: Frame, HardiPlank Type, Stucco
Fencimg: Chain Link, Fenced, Wire
Flood Plain: No
Flooring: No Carpet, Tile, Vinyl
Laundry: Electric Dryer Hookup, Washer Hookup
Lot: Cleared, Few Trees, Landscaped, Native Plants, Private, Trees-Moderate
Parcel#: 010000810603000
Parking: Concrete, Driveway, Electric Gate, Gravel
Parking Notes: Concrete, Driveway, Electric Gate, Gravel
Patio/Porch: Covered, Front Porch, Side Porch
Restrictions: Deed Restrictions
Security: Fire Alarm
Sewer: Septic Tank
Special View Info: Pasture, Pond, Rural, Trees/Woods
Utilities: Electricity Connected, Sewer Connected, Water Connected
Water: Well
Water Features: Pond
Window: Blinds
Local Schools
High School: Lockhart
Middle School: Lockhart
Elementary School: Navarro (Lockhart ISD)
School District: Lockhart ISD
Listed By / Shown By
Listed By
Agency Name: Realty Texas LLC
Agency Contact: (800) 660-1022
Shown By
Agent Name: Hodge Team
Agent Phone: (512) 947-0794
Agency Title: Realty Capital City

Estimate Your Payment
Estimated Payment
$ 2,810.06 per month $1,891.73 Principal & Interest $670.42 Property Tax $247.92 Homeowner's Insurance
305 Whitesands Trl | MLS# 4909578
This single family home located at 305 Whitesands Trl, Dale, TX 78616 is currently listed for sale with an asking price of $850,000. This property was built in 2009 and has 4 bedrooms and 4 full and 1 partial baths with 3380 sq. ft. Whitesands Trl is located in the A008 subdivision within the Lockhart ISD school district. Search A008 real estate on hodgeteam.rmcapitalcity.com today.