
BEDS3
BATHS2 full
SQUARE FEET1,982
MLS#625698
STATUSActive
PROPERTY TYPEResidential - Single Family
SUBDIVISIONComanche Rancherias
SCHOOLLlano ISD
Property Description
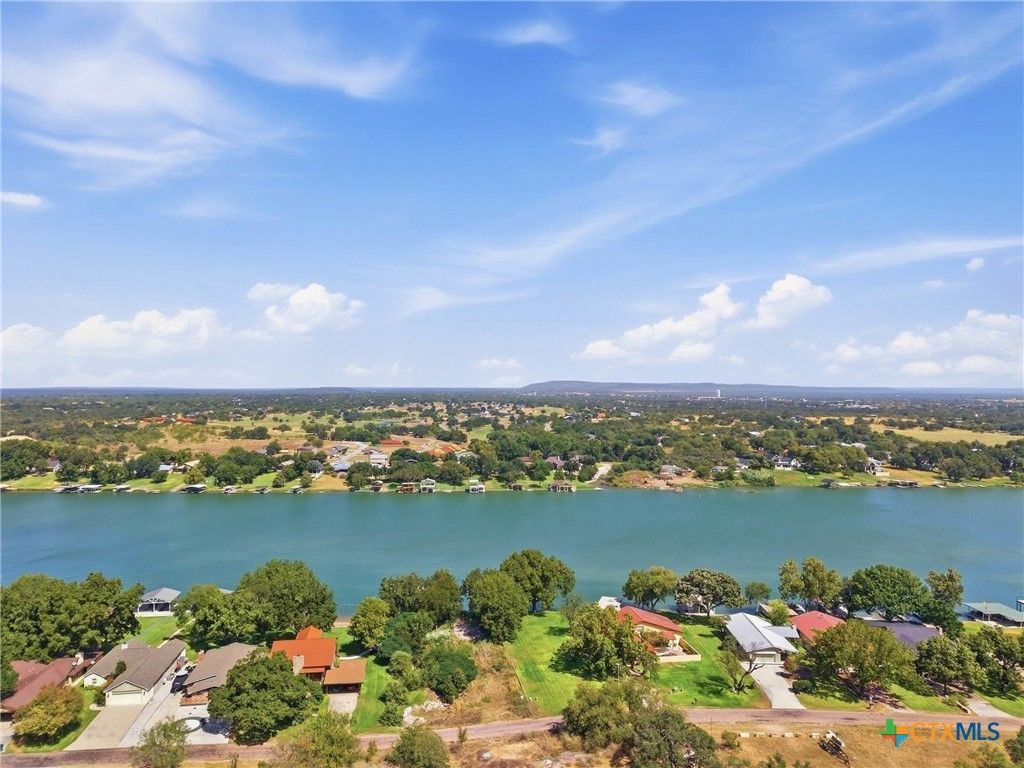
Discover the ultimate lake-lifestyle compound with endless flexibility, located just one block from the water! The primary residence features a spacious 3-bedroom, 2-bathroom layout with a 2-car garage, offering comfortable and turn-key everyday living. Just steps away, a secondary building opens the door to incredible possibilities. The lower level boasts a 3-car garage paired with a dedicated workshop-perfect for hobbyists or boat storage. Upstairs, a sprawling game room is already equipped with existing water and electricity, making it a prime candidate for an effortless conversion into a private guest apartment or another income-producing rental. Whether you are looking for a true multigenerational homestead or a savvy investment capable of hosting two short-term rentals near the lake, this unique property delivers.
Property Features
Property Type: Residential - Single Family
Cooling: Central Air, Electric, Wall/Window Unit(s), Zoned
Fenced: Yes
Fireplaces: 1
Heating: Central, Electric, Fireplace(s)
Home Style: Ranch
Lot Size: 0.85 Acres
Roof Type: Composition, Shingle
Stories: 1.0
Year Built: 2005
Amenities
All Bedrooms Down
Built-in Features
Ceiling Fan(s)
Dining Area
Separate/Formal Dining Room
Double Vanity
Game Room
Primary Downstairs
Living/Dining Room
Main Level Primary
Other
Pull Down Attic Stairs
Partially Furnished
Recessed Lighting
Split Bedrooms
See Remarks
Separate Shower
Smart Thermostat
Walk-In Closet(s)
Custom Cabinets
Granite Counters
Covered Patio
Other
Porch
Private Yard
See Remarks
Feature Descriptions
Appliances: Dryer, Dishwasher, Electric Cooktop, Exhaust Fan, Electric Water Heater, Disposal, Oven, Refrigerator, Washer, Cooktop, Microwave
Body of Water: Lake, Water Access
Community Features: Boat Facilities, Park, Dock
Exterior: Frame, Stone
Fencing: Back Yard
Fireplace: Living Room, Stone, Wood Burning
Flooring: Hardwood, Tile
Formal Dining: Yes
Furnished: Yes
HOA Fee: 235/ Annually
Laundry: Main Level, Lower Level, Laundry Room
Parcel#: R000038764
Parking: Attached, Door-Multi, Detached, Garage, Garage Door Opener, Other, Oversized, See Remarks
Parking Notes: Attached, Door-Multi, Detached, Garage, Garage Door Op
Patio/Porch: Covered, Patio, Porch
Pool: Above Ground, Fenced, Filtered, Outdoor Pool, Private
Security: Smoke Detector(s)
Sewer: Not Connected (at lot), Public Sewer, Septic Tank
Special View Info: Lake, Water
Swimming Pool: Yes
Utilities: Electricity Available
Water: Not Connected (at lot), Private, Public, Well
Water Features: Boat Ramp/Lift Access, Dock Access, Other, See Remarks, Water Access
Local Schools
High School: Llano High School
Middle School: Llano Jr. High School
Elementary School: Packsaddle Elementary
School District: Llano ISD
Listed By / Shown By
Listed By
Agency Name: Investment Realty
Agency Phone: 512-619-7774
Shown By
Agent Name: Hodge Team
Agent Phone: (512) 947-0794
Agency Title: Realty Capital City

Estimate Your Payment
Estimated Payment
$ 1,195.69 per month $1,057.14 Principal & Interest $0.00 Property Tax (data not provided by mls) $138.54 Homeowner's Insurance
305 Pecan Drive | MLS# 625698
This single family home located at 305 Pecan Drive , Kingsland, TX 78639 is currently listed for sale with an asking price of $475,000. This property was built in 2005 and has 3 bedrooms and 2 full baths with 1982 sq. ft. Pecan Drive is located in the Comanche Rancherias subdivision within the Llano ISD school district. Search Comanche Rancherias real estate on hodgeteam.rmcapitalcity.com today.