
BEDS4
BATHS3 full
SQUARE FEET3,496
MLS#2662922
STATUSActive
PROPERTY TYPEResidential - Single Family
SUBDIVISIONSanta Rita Ranch
SCHOOLLiberty Hill ISD
Property Description
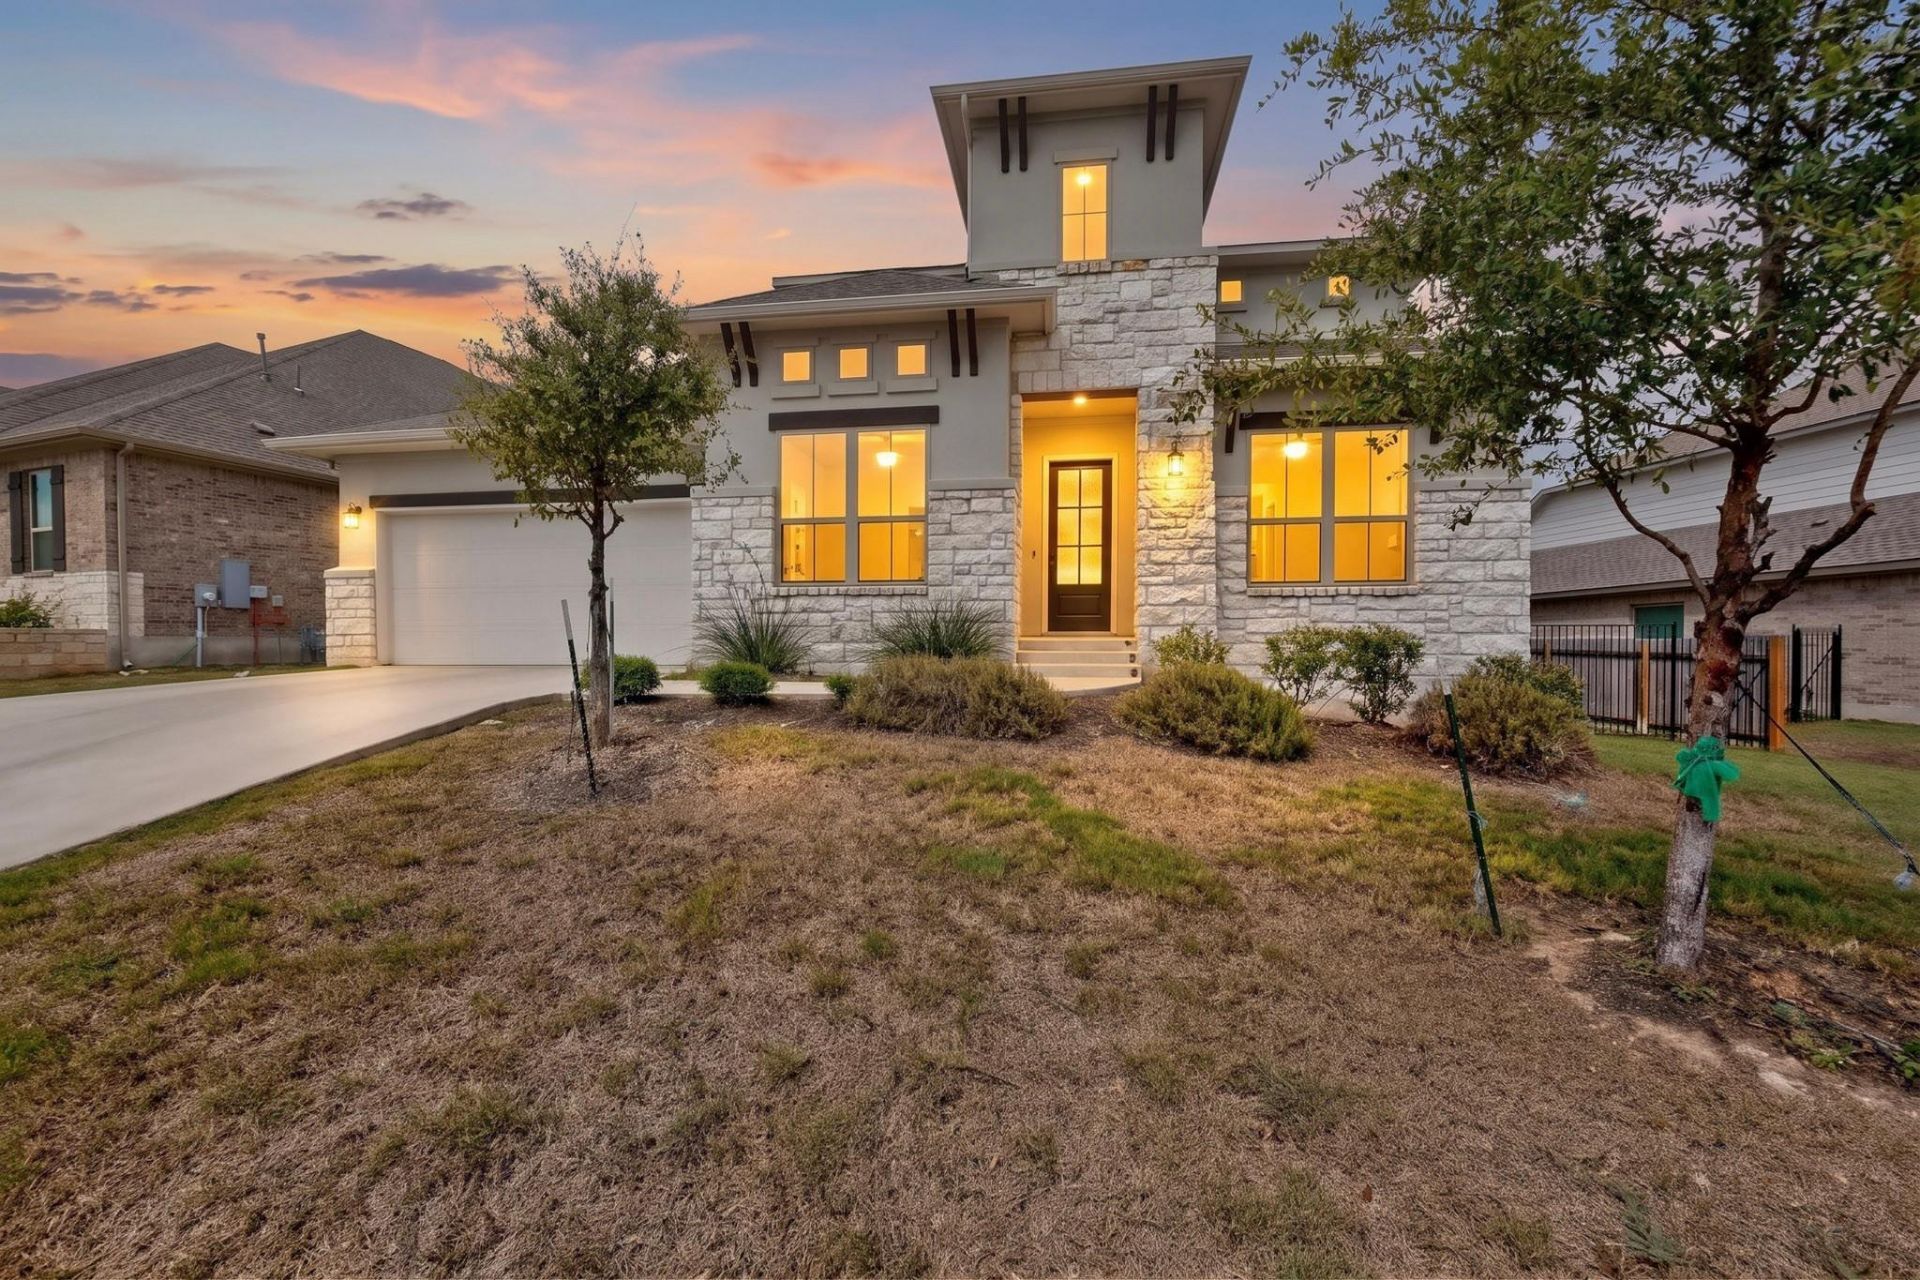
Luxury Living in Master Planned Santa Rita Ranch. Welcome to this exquisite 2023 Coventry built two story residence offering nearly 3,500 square feet of open concept design and upscale finishes. Featuring 4 spacious bedrooms, 3 full bathrooms, tile and wood look flooring throughout main areas, and a gourmet kitchen seamlessly flowing into expansive dining and living spaces. It is Coventry's popular Zavalla plan on an oversized lot. Master plus secondary bedroom and study on main floor. Media room, game room, mega covered patio, built in appliances, 8 ft. doors, freestanding tub, water softener are on this beautiful home. Many upgrades. Enjoy energy efficient construction and a private backyard on a quarter-acre lot. Located within award winning Santa Rita Ranch with access to resort style pools, water slides, miles of trails, and top rated Liberty Hill ISD schools.VERY MOTIVATED SELLER + LENDER INCENTIVES! ??Lower your rate and reduce your upfront costs! Take advantage of a Lender Paid Rate Buydown and closing cost credits for qualified buyers using our preferred lender.
Property Features
Property Type: Residential - Single Family
Cooling: Ceiling Fan(s), Central Air
Garage: 2
Heating: Central
Lot Size: 0.24 Acres
Roof Type: Composition
Stories: 2.0
Taxes: $17,164
Year Built: 2023
Amenities
Ceiling Fan(s)
High Ceilings
Chandelier
Quartz Counters
Kitchen Island
Multiple Living Areas
Open Floorplan
Pantry
Primary Bedroom on Main
Recessed Lighting
Study/Home Office
Feature Descriptions
Appliances: Built-In Oven(s), Dishwasher, Exhaust Fan, Gas Cooktop, Microwave, Refrigerator, Self Cleaning Oven
Area #: GTW
Community Features: Clubhouse, Fitness Center, Park, Planned Social Activities, Playground, Pool, Sport Court(s)/Facility
Days on Site: 1
Exterior: None
Fencimg: Back Yard
Flood Plain: No
Flooring: Carpet, Laminate, Tile
HOA Fee: $116/ Monthly
Lot: Sprinkler - Back Yard, Sprinklers In Front
Parcel#: 154633042000P0019
Parking Notes: None
Patio/Porch: Patio
Sewer: Public Sewer
Utilities: Electricity Available, Natural Gas Available, Sewer Available, Water Available
Water: Public
Local Schools
High School: Legacy Ranch
Middle School: Santa Rita Middle
Elementary School: Tierra Rosa
School District: Liberty Hill ISD
Listed By / Shown By
Listed By
Agency Name: All City Real Estate Ltd. Co
Agency Phone: (866) 277-6005
Shown By
Agent Name: Hodge Team
Agent Phone: (512) 947-0794
Agency Title: Realty Capital City

Estimate Your Payment
Estimated Payment
$ 3,091.71 per month $1,468.87 Principal & Interest $1,430.33 Property Tax $192.50 Homeowner's Insurance
305 Palatino Bnd | MLS# 2662922
This single family home located at 305 Palatino Bnd, Liberty Hill, TX 78642 is currently listed for sale with an asking price of $660,000. This property was built in 2023 and has 4 bedrooms and 3 full baths with 3496 sq. ft. Palatino Bnd is located in the Santa Rita Ranch subdivision within the Liberty Hill ISD school district. Search Santa Rita Ranch real estate on hodgeteam.rmcapitalcity.com today.