
BEDS4
BATHS3 full 1 partial
SQUARE FEET3,021
MLS#9933143
STATUSActive
PROPERTY TYPEResidential - Single Family
SUBDIVISIONButtercup Crk
SCHOOLLeander ISD
Property Description
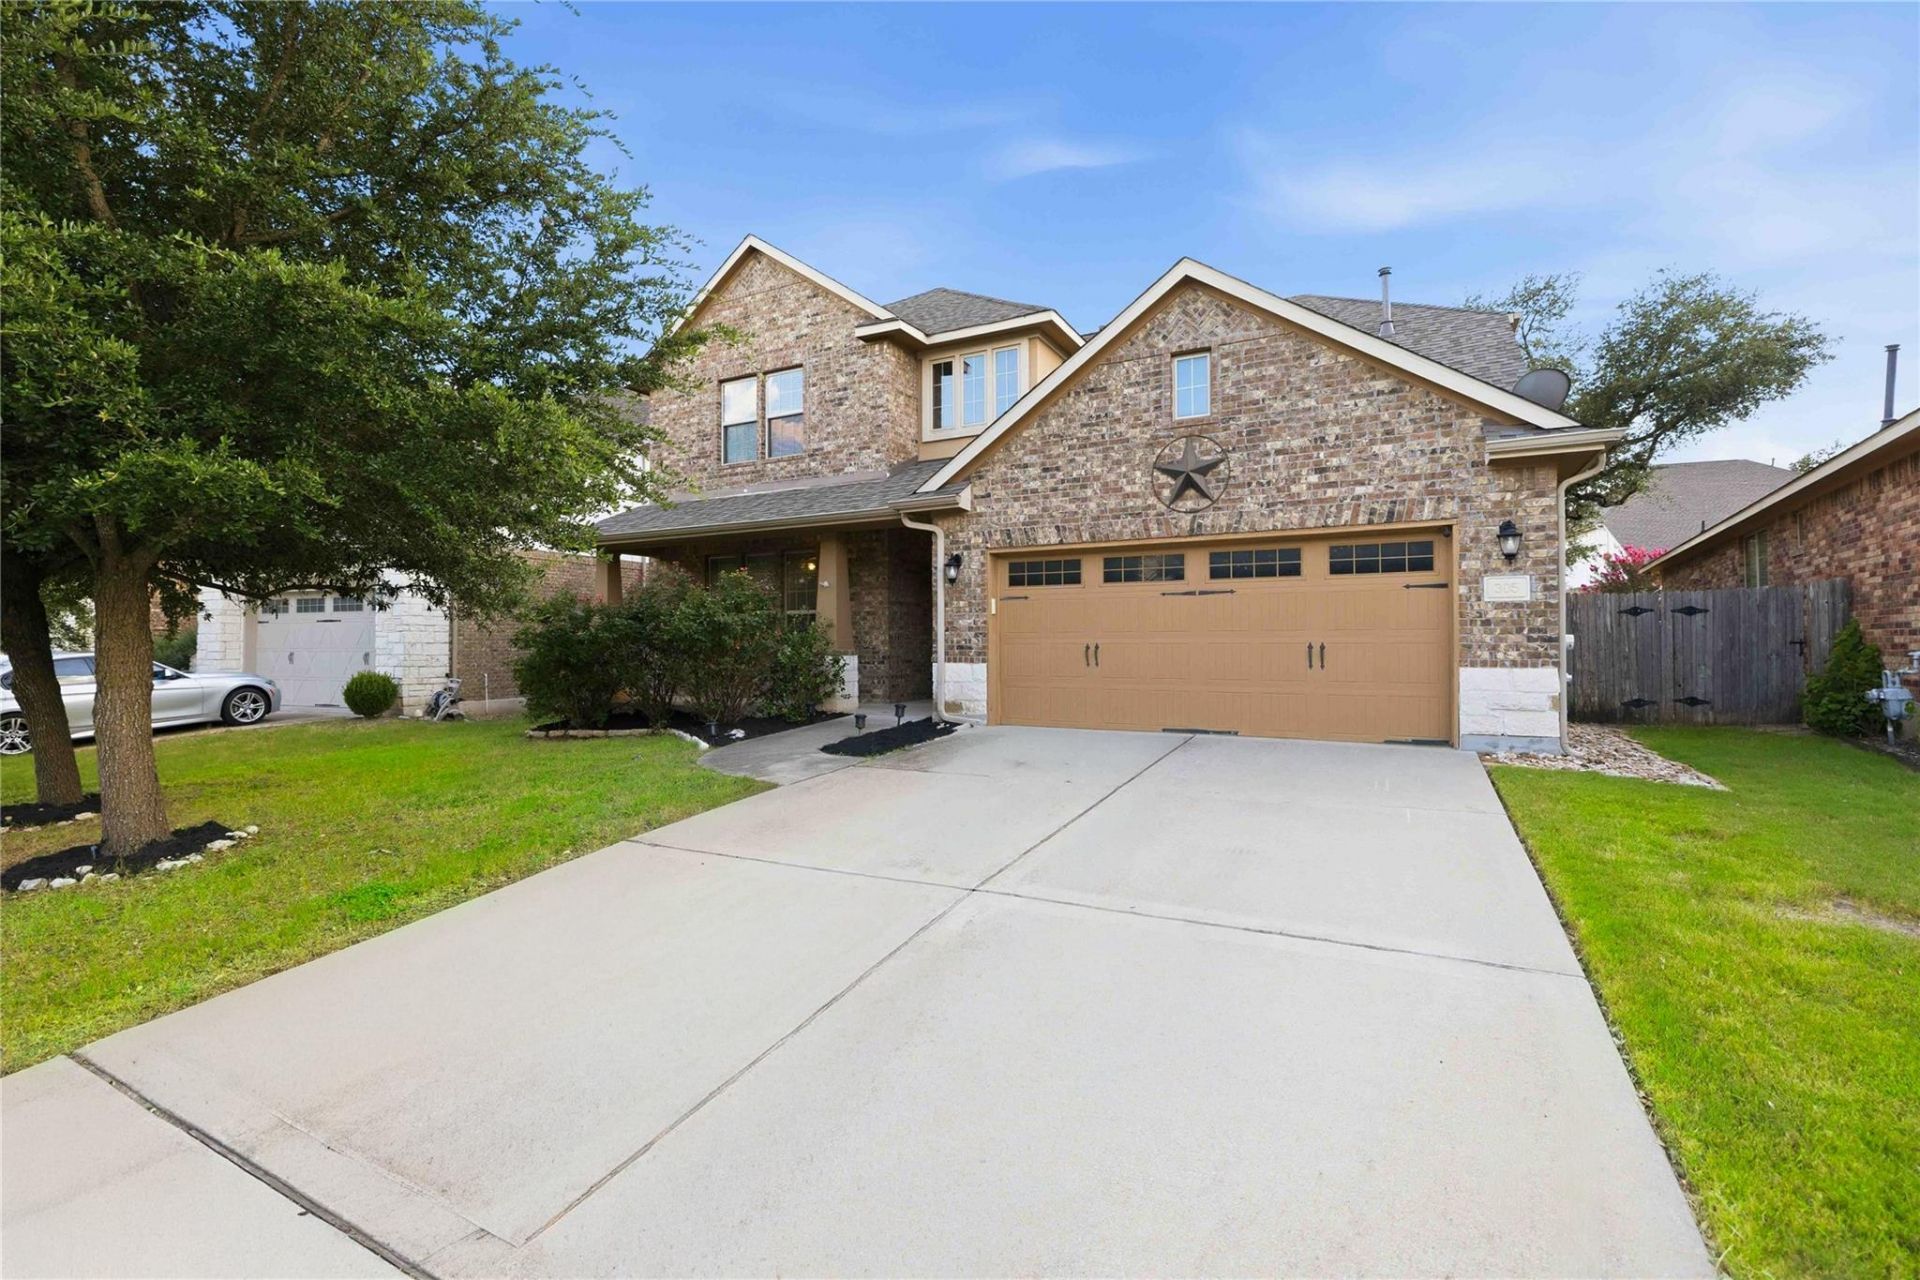
Comfortable everyday living meets functional design in this spacious home offering flexible spaces for work, entertaining, and family life. A dedicated office, formal dining room, second family room, and open-concept living area provide versatility rarely found in today's floorplans. The kitchen anchors the home with granite countertops, large center island, five-burner gas cooktop, built-in appliances, pantry storage, and direct access to the covered patio for easy indoor-outdoor entertaining. High ceilings, crown molding, recessed lighting, and abundant natural light create an inviting atmosphere throughout. The private owner's suite features luxury vinyl plank flooring, tray ceiling, walk-in closet with built-in organization, dual granite vanities, jetted soaking tub, and oversized walk-in shower. Outdoors, mature trees, retractable patio shades, landscape lighting, sprinkler system, and a wood privacy fence create a comfortable backyard retreat. Ideally located near parks, walking trails, shopping, restaurants, and town amenities, this home offers the space, comfort, and convenience today's buyers are looking for.
Property Features
Property Type: Residential - Single Family
Cooling: Ceiling Fan(s), Gas, Zoned
Fireplaces: 1
Garage: 2
Heating: Central, Natural Gas, Zoned
Lot Size: 0.17 Acres
Roof Type: Composition
Stories: 2.0
Taxes: $11,458
Year Built: 2013
Amenities
Breakfast Bar
Ceiling Fan(s)
High Ceilings
Double Vanity
Electric Dryer Hookup
Entrance Foyer
Kitchen Island
Multiple Living Areas
No Interior Steps
Open Floorplan
Primary Bedroom on Main
Recessed Lighting
Study/Home Office
Walk-In Closet(s)
Washer Hookup
Gutters Full
Feature Descriptions
Appliances: Built-In Oven(s), Cooktop, Dishwasher, Disposal, Gas Cooktop, Electric Water Heater
Area #: CLS
Community Features: Pool
Days on Site: 49
Exterior: Brick, Masonry ??? Partial
Fencimg: Privacy
Fireplace: Gas, Gas Log, Gas Starter, Glass Doors, Living Room, Stone
Flood Plain: No
Flooring: Carpet, Tile, Vinyl
HOA Fee: $380/ Annually
Laundry: Electric Dryer Hookup, Washer Hookup
Lot: Landscaped, Level, Sprinkler - Automatic, Sprinkler - In-ground, Trees-Medium (20 Ft - 40 Ft)
Lot Dimensions: 65 X 130
Parcel#: 17W3114512A099
Parking: Parking Pad
Parking Notes: Parking Pad
Patio/Porch: Covered, Patio
Sewer: Public Sewer
Utilities: Electricity Available, Underground Utilities, Water Available
Water: Public
Local Schools
High School: Cedar Park
Middle School: Cedar Park
Elementary School: Westside
School District: Leander ISD
Listed By / Shown By
Listed By
Agency Name: Keller Williams Heritage
Agency Contact: (210) 493-3030
Shown By
Agent Name: Hodge Team
Agent Phone: (512) 947-0794
Agency Title: Realty Capital City

Estimate Your Payment
Estimated Payment
$ 2,464.92 per month $1,335.12 Principal & Interest $954.83 Property Tax $174.97 Homeowner's Insurance
305 Lauren Trl | MLS# 9933143
This single family home located at 305 Lauren Trl, Cedar Park, TX 78613 is currently listed for sale with an asking price of $599,900. This property was built in 2013 and has 4 bedrooms and 3 full and 1 partial baths with 3021 sq. ft. Lauren Trl is located in the Buttercup Crk subdivision within the Leander ISD school district. Search Buttercup Crk real estate on hodgeteam.rmcapitalcity.com today.