
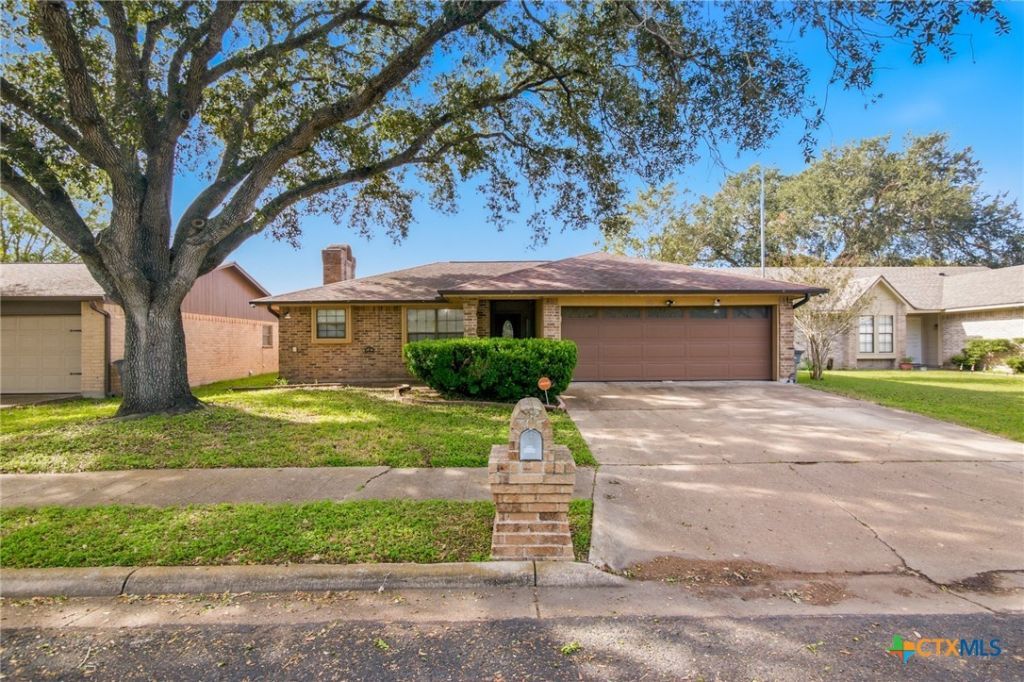
BEDS3
BATHS2 full
SQUARE FEET1,465
MLS#630397
STATUSActive
PROPERTY TYPEResidential - Single Family
SUBDIVISIONFleetwood III
SCHOOLVictoria ISD
Property Description
Welcome home to 305 Byron Lane! This charming, move-in-ready 3-bedroom, 2-bath home offers a comfortable and inviting place to settle in and make it your own. The family room is a perfect place to unwind, featuring a cozy wood-burning fireplace that adds warmth and character. The spacious kitchen and dining area provide plenty of room to gather, whether you're enjoying everyday meals with family or hosting friends for special occasions. Step outside to the backyard patio, ideal for weekend cookouts, outdoor entertaining, or simply enjoying a little fresh air. Two versatile storage sheds offer additional space for hobbies, storage, or a potential workshop. With its welcoming atmosphere, functional spaces, and room to enjoy both indoors and out, this home is ready for its next chapter. Be sure to explore the 3D virtual tour for a closer look!
Property Features
Property Type: Residential - Single Family
Cooling: Central Air, Electric,1 Unit
Fireplaces: 1
Garage: 2 car attached
Heating: Central, Electric, Fireplace(s)
Home Style: Traditional
Lot Size: 0.14 Acres
Roof Type: Composition, Shingle
Stories: 1.0
Year Built: 1984
Amenities
All Bedrooms Down
Ceiling Fan(s)
Double Vanity
Entrance Foyer
Pull Down Attic Stairs
Walk-In Closet(s)
Breakfast Bar
Kitchen/Dining Combo
Patio
Feature Descriptions
Appliances: Dishwasher, Electric Range, Electric Water Heater, Disposal, Water Heater, Some Electric Appliances, Microwave
Body of Water: Brazos River, None
Community Features: None, Curbs, Street Lights, Sidewalks
Days on Site: 1
Exterior: Brick Veneer, Frame, Masonry
Fencing: Back Yard, Wood
Fireplace: Family Room, Wood Burning
Flooring: Laminate, Tile
Laundry: Washer Hookup, Electric Dryer Hookup, In Garage
Parcel#: 48660
Parking: Attached, Garage
Parking Notes: Attached, Garage
Patio/Porch: Patio
Sewer: Public Sewer
Special View Info: None, River
Utilities: Cable Available, Electricity Available, High Speed Internet Available, Phone Available, Trash Collection Public
Water: Public
Local Schools
School District: Victoria ISD
Listed By / Shown By
Listed By
Agency Name: RE/MAX Land & Homes
Agency Phone: 361-573-0444
Shown By
Agent Name: Hodge Team
Agent Phone: (512) 947-0794
Agency Title: Realty Capital City

Estimate Your Payment
Estimated Payment
$ 566.13 per month $500.53 Principal & Interest $0.00 Property Tax (data not provided by mls) $65.60 Homeowner's Insurance
305 Byron Lane | MLS# 630397
This single family home located at 305 Byron Lane , Victoria, TX 77901 is currently listed for sale with an asking price of $224,900. This property was built in 1984 and has 3 bedrooms and 2 full baths with 1465 sq. ft. Byron Lane is located in the Fleetwood III subdivision within the Victoria ISD school district. Search Fleetwood III real estate on hodgeteam.rmcapitalcity.com today.