
BEDS5
BATHS5 full 1 partial
SQUARE FEET3,737
MLS#2221589
STATUSActive
PROPERTY TYPEResidential - Single Family
SUBDIVISIONLakeway
SCHOOLLake Travis ISD
Property Description
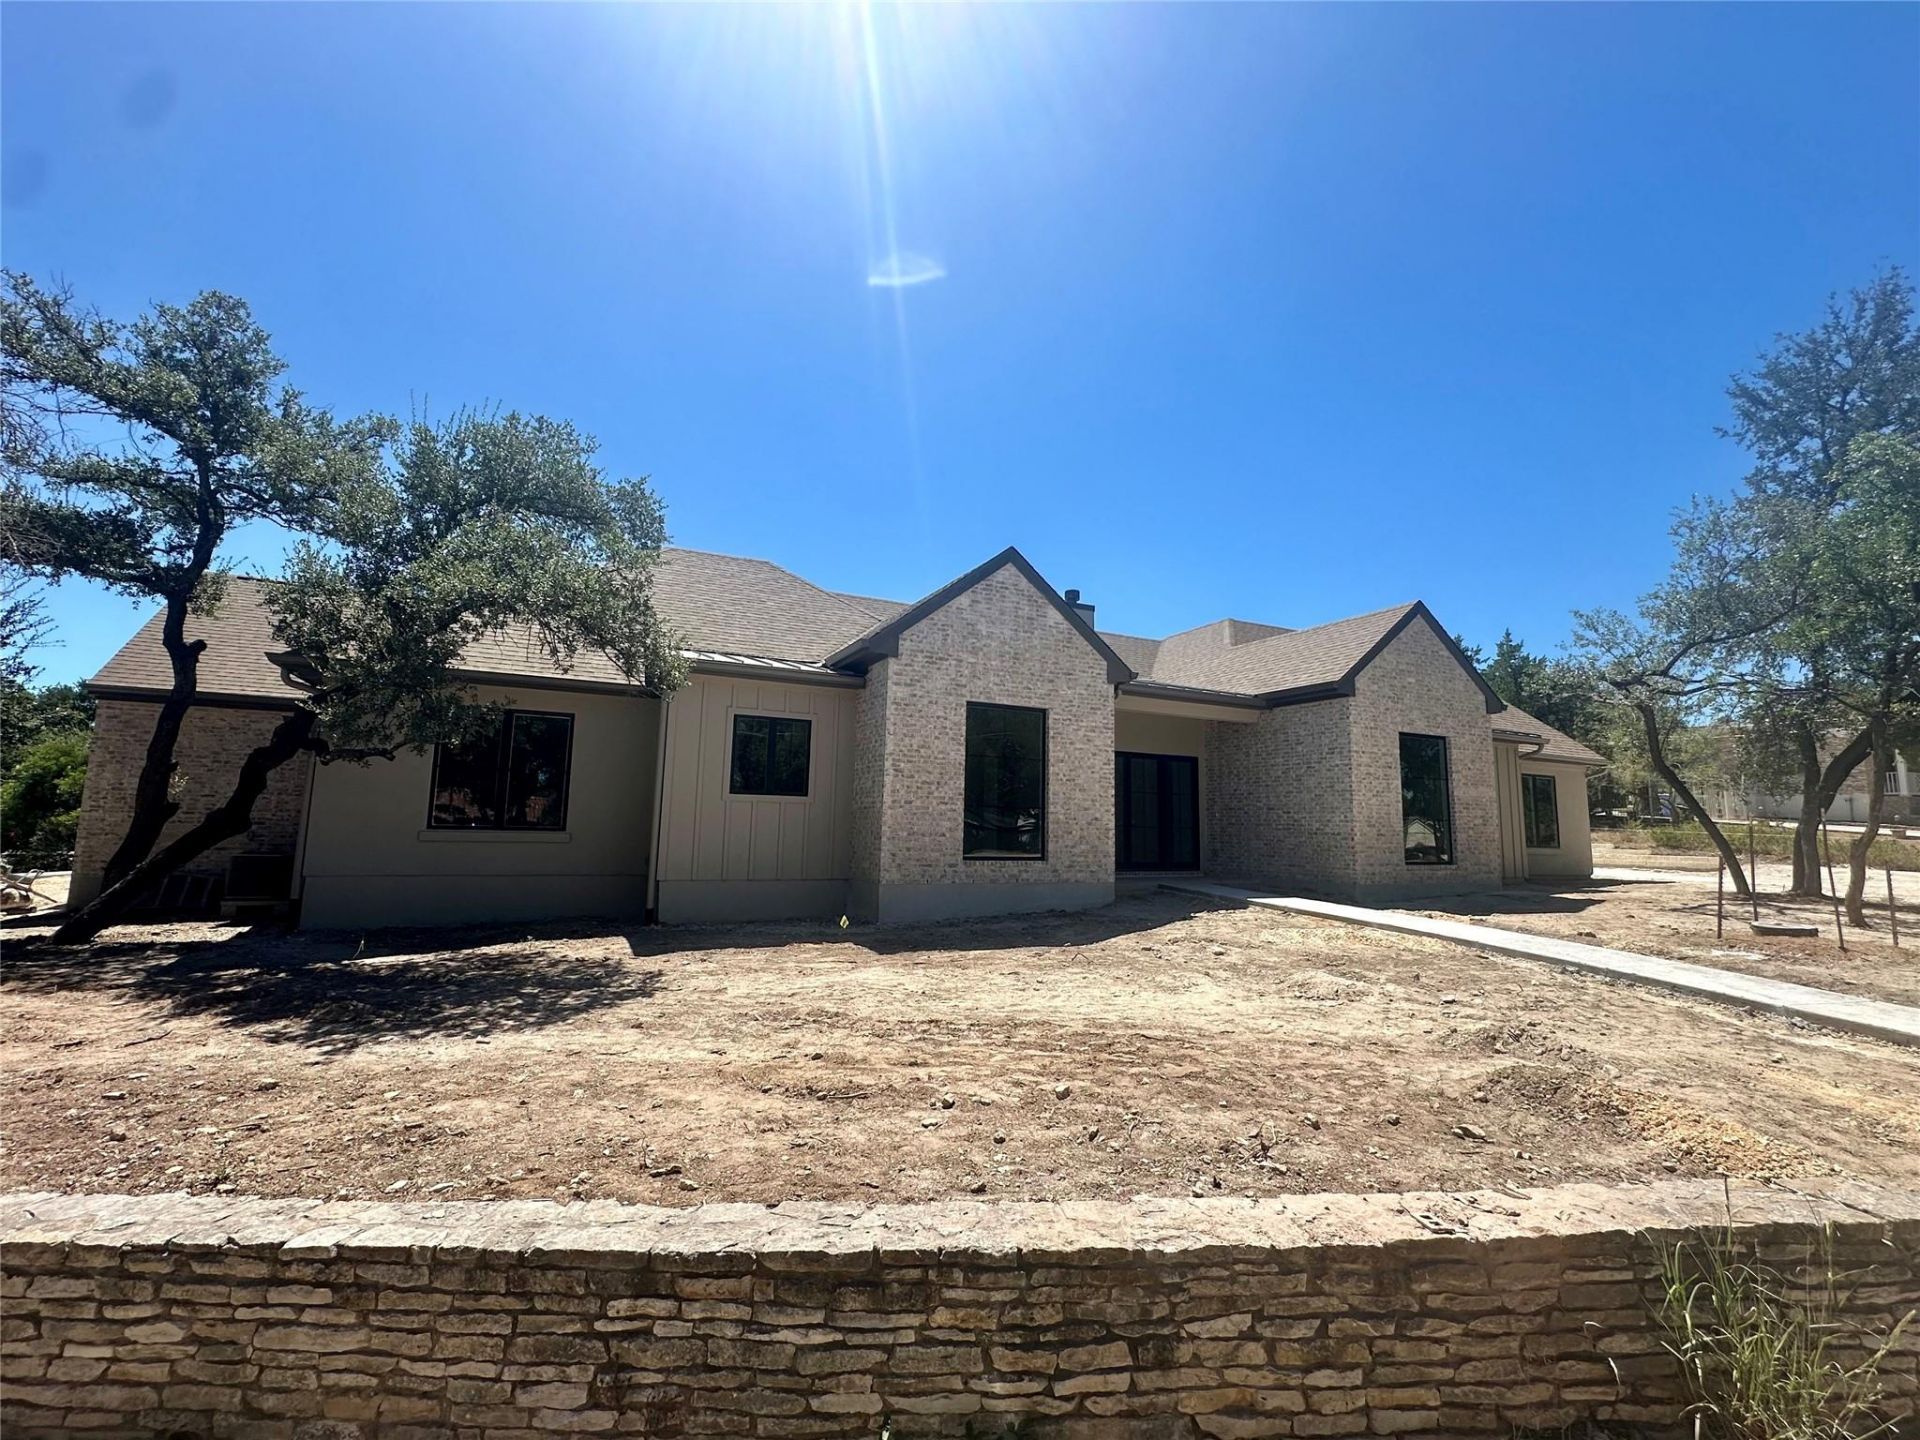
Professional pics coming soon! Welcome to 304 Comet Drive in the heart of Old Lakeway. Situated on a picturesque .43-acre wooded homesite, this exceptional new construction by C&A Builders blends timeless Hill Country charm with thoughtful modern design. The carefully crafted single-story floor plan offers 5 bedrooms, 5.5 bathrooms, a private study, and a detached guest casita, ideal as a pool lounge, guest retreat, fitness studio, or secluded home office. Surrounded by mature native oaks, mountain laurels, and nandinas that were thoughtfully preserved, the property provides the privacy and tranquility that make Old Lakeway so desirable. Striking brick accents, impressive curb appeal, and expansive picture windows create a stunning exterior presence, while Marvin sliding glass doors and abundant windows fill the home with natural Hill Country sunshine. Designed for both everyday living and effortless entertaining, this residence delivers luxury, functionality, and an unparalleled connection to its natural surroundings.
Property Features
Property Type: Residential - Single Family
Cooling: Ceiling Fan(s), Central Air
Fireplaces: 1
Garage: 3
Heating: Central
Lot Size: 0.43 Acres
Roof Type: Composition, Metal
Stories: 1.0
Taxes: $4,212
Year Built: 2026
Amenities
Bar
Vaulted Ceiling(s)
Chandelier
Quartz Counters
Double Vanity
Kitchen Island
No Interior Steps
Open Floorplan
Pantry
Primary Bedroom on Main
Study/Home Office
Wired for Data
Wired for Sound
Feature Descriptions
Appliances: Bar Fridge, Built-In Refrigerator, Dishwasher, Disposal, Gas Cooktop, Microwave, Range, Stainless Steel Appliance(s)
Area #: LS
Community Features: Golf, Park, Playground, Sport Court(s)/Facility, Tennis Court(s)
Days on Site: 12
Exterior: Brick, Stucco
Fencimg: Wood
Fireplace: Living Room
Flood Plain: No
Flooring: Wood
Lot: Native Plants, Near Golf Course, Sprinkler - In-ground, Many Trees
Parcel#: 01418004050000
Parking: Garage Faces Rear
Parking Notes: Garage Faces Rear
Patio/Porch: Covered, Rear Porch
Pool: In Ground
Restrictions: Deed Restrictions
Security: Prewired
Sewer: Municipal Utility District (MUD)
Swimming Pool: Yes
Utilities: Cable Available, Electricity Connected, Propane, Sewer Connected, Water Connected
Water: Municipal Utility District (MUD)
Window: Vinyl Windows
Local Schools
High School: Lake Travis
Middle School: Hudson Bend
Elementary School: Serene Hills
School District: Lake Travis ISD
Listed By / Shown By
Listed By
Agency Name: Tommy Cokins, Broker
Agency Contact: (512) 415-2256
Shown By
Agent Name: Hodge Team
Agent Phone: (512) 947-0794
Agency Title: Realty Capital City

Estimate Your Payment
Estimated Payment
$ 4,869.43 per month $3,994.89 Principal & Interest $351.00 Property Tax $523.54 Homeowner's Insurance
304 Comet | MLS# 2221589
This single family home located at 304 Comet, Lakeway, TX 78734 is currently listed for sale with an asking price of $1,795,000. This property was built in 2026 and has 5 bedrooms and 5 full and 1 partial baths with 3737 sq. ft. Comet is located in the Lakeway subdivision within the Lake Travis ISD school district. Search Lakeway real estate on hodgeteam.rmcapitalcity.com today.