
BEDS4
BATHS2 full 1 partial
SQUARE FEET2,632
MLS#8042874
STATUSActive
PROPERTY TYPEResidential - Single Family
SUBDIVISIONSkipcha Mountain Estates Ph
SCHOOLKilleen ISD
Property Description
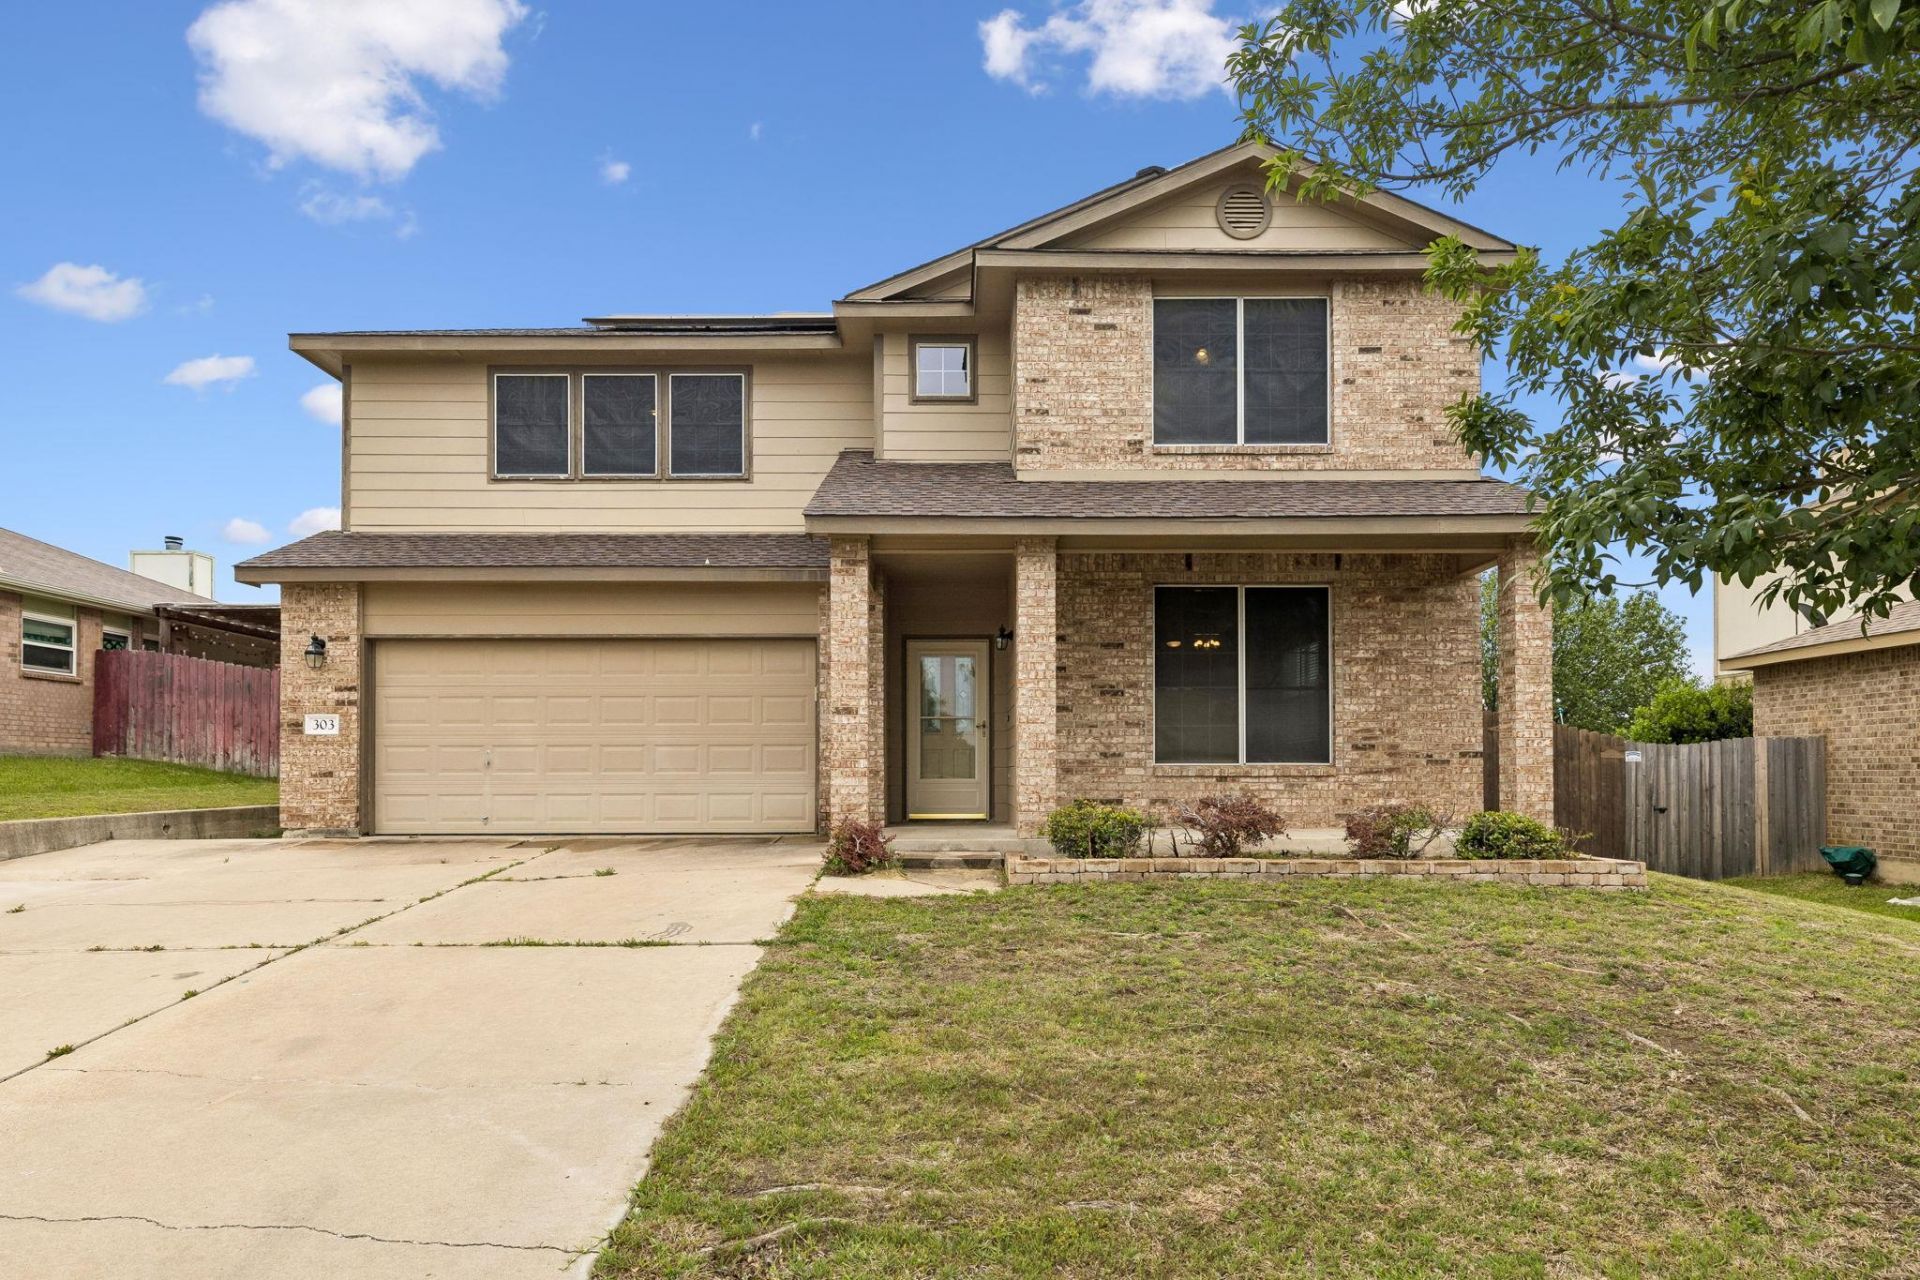
Spacious and inviting, this oversized two-story home in a quiet Harker Heights neighborhood offers the perfect blend of comfort and functionality. Featuring 4 generously sized bedrooms and 2 full baths upstairs and a 1/2 guest bath down, this home boasts over 2,600 square feet of well-designed living space. The main level includes a welcoming family room, an eat-in kitchen with a cozy dining area, as well as formal living and dining rooms?ideal for both everyday living and entertaining. Beautiful flooring! Fresh updates include new lighting fixtures downstairs, new microwave and freshly painted kitchen and dining spaces giving the home a clean, move-in ready feel. Upstairs, a separate living area provides added privacy and keeps guest spaces distinct from the main entertaining areas. All bedrooms are oversized, with an impressive primary suite that truly stands out. Conveniently located across from an elementary school you can see from the property, this home offers both comfort and practicality. With its generous layout and thoughtful design, its perfect for entertaining, relaxing, and growing into for years to come. Priced Right & Looking Good. Come See It Today!
Property Features
Property Type: Residential - Single Family
Cooling: Ceiling Fan(s), Central Air
Fireplaces: 1
Garage: 2
Heating: Central, Electric, Fireplace(s)
Lot Size: 0.18 Acres
Roof Type: Composition
Stories: 2.0
Taxes: $5,876
Year Built: 2005
Amenities
Ceiling Fan(s)
High Ceilings
Crown Molding
French Doors
Kitchen Island
Multiple Dining Areas
Multiple Living Areas
Open Floorplan
Pantry
Soaking Tub
Walk-In Closet(s)
Private Yard
Feature Descriptions
Appliances: Dishwasher, Disposal, Microwave, Electric Oven, Refrigerator
Area #: KL
Days on Site: 3
Door Features: French Doors
Exterior: Brick, HardiPlank Type
Fencimg: Wood
Fireplace: Family Room
Flood Plain: No
Flooring: Carpet, Tile
Parcel#: 0912881131
Parking: Garage Faces Front
Parking Notes: Garage Faces Front
Patio/Porch: Covered
Security: Smoke Detector(s)
Sewer: Public Sewer
Utilities: Cable Available, Electricity Available, Internet-Fiber
Water: Public
Window: Blinds
Local Schools
High School: Harker Heights
Middle School: Union Grove
Elementary School: Mountain View
School District: Killeen ISD
Listed By / Shown By
Listed By
Agency Name: Realty Executives Of Killeen
Agency Contact: (254) 519-2080
Shown By
Agent Name: Hodge Team
Agent Phone: (512) 947-0794
Agency Title: Realty Capital City

Estimate Your Payment
Estimated Payment
$ 1,292.41 per month $709.73 Principal & Interest $489.67 Property Tax $93.01 Homeowner's Insurance
303 Buckskin Trl | MLS# 8042874
This single family home located at 303 Buckskin Trl, Harker Heights, TX 76548 is currently listed for sale with an asking price of $318,900. This property was built in 2005 and has 4 bedrooms and 2 full and 1 partial baths with 2632 sq. ft. Buckskin Trl is located in the Skipcha Mountain Estates Ph subdivision within the Killeen ISD school district. Search Skipcha Mountain Estates Ph real estate on hodgeteam.rmcapitalcity.com today.