
BEDS3
BATHS2 full
SQUARE FEET2,012
MLS#622080
STATUSActive
PROPERTY TYPEResidential - Single Family
SUBDIVISIONBellaire North
SCHOOLTemple ISD
Property Description
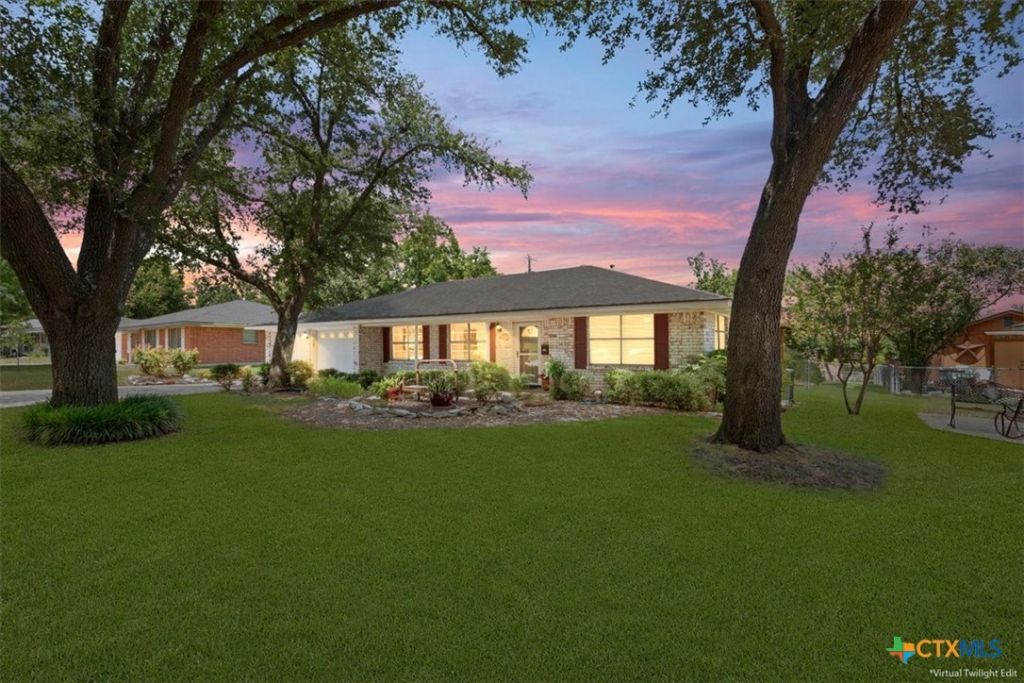
Welcome to this charming 3-bedroom, 2-bath home nestled in the established Bellaire neighborhood. Lovingly occupied by the same owner for more than 50 years, this well-maintained home is ready for its next chapter and new owners. Step inside to a welcoming entry that leads to a formal dining room, which could easily be repurposed as a home office, bonus room, or flex space. Continue into the heart of the home, where the kitchen, living, and dining areas flow seamlessly together, creating a comfortable space for everyday living and entertaining. The living spaces extend outdoors to a covered patio designed for entertaining and enjoying time with family and friends. An exterior grill is conveniently plumbed for natural gas, making outdoor gatherings even easier. Exterior Shed with concrete floors can give added storage or purpose as a workshop. The bedrooms are thoughtfully situated on a split-bedroom floor plan, providing added privacy and functionality. With its long history of ownership, flexible living spaces, and inviting indoor-outdoor layout, this Bellaire home offers a wonderful opportunity to make it your own.
Property Features
Property Type: Residential - Single Family
Cooling: Central Air,1 Unit
Garage: 2
Heating: Central
Home Style: Traditional
Lot Size: 0.25 Acres
Roof Type: Composition, Shingle
Stories: 1.0
Year Built: 1972
Amenities
All Bedrooms Down
Bookcases
Dining Area
Separate/Formal Dining Room
Eat-in Kitchen
Open Floorplan
Pull Down Attic Stairs
Split Bedrooms
Storage
Vanity
Window Treatments
Covered Patio
Porch
Private Yard
Storage
Feature Descriptions
Appliances: Dishwasher, Gas Water Heater, Microwave, Oven, Refrigerator, Some Electric Appliances
Body of Water: None
Community Features: None
Days on Site: 1
Exterior: Masonry
Fencing: Chain Link
Fireplace: Gas, Living Room
Flooring: Carpet, Tile
Formal Dining: Yes
Laundry: Inside, Laundry Room
Parcel#: 39954
Patio/Porch: Covered, Patio, Porch
Sewer: Not Connected (at lot), Public Sewer
Utilities: Electricity Available, Natural Gas Available
Water: Public
Window: Plantation Shutters
Local Schools
School District: Temple ISD
Listed By / Shown By
Listed By
Agency Name: Ashby Real Estate Group
Agency Phone: 254-228-0032
Shown By
Agent Name: Hodge Team
Agent Phone: (512) 947-0794
Agency Title: Realty Capital City

Estimate Your Payment
Estimated Payment
$ 626.79 per month $554.17 Principal & Interest $0.00 Property Tax (data not provided by mls) $72.63 Homeowner's Insurance
302 E Upshaw Avenue | MLS# 622080
This single family home located at 302 E Upshaw Avenue , Temple, TX 76501 is currently listed for sale with an asking price of $249,000. This property was built in 1972 and has 3 bedrooms and 2 full baths with 2012 sq. ft. E Upshaw Avenue is located in the Bellaire North subdivision within the Temple ISD school district. Search Bellaire North real estate on hodgeteam.rmcapitalcity.com today.